70 Wynterhall Court, Chapin, SC 29036
- 5 beds |
- 4 baths |
- 4,400 sqft
 Single-Family Home
 Built in 2017
 0.33acre lot
 3 car garage
 $142/sqft
 Listed 26 days ago
Property Description
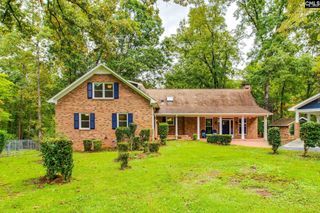
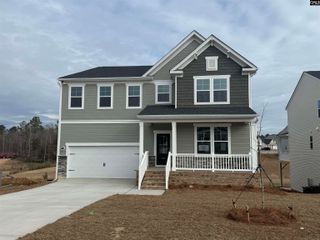
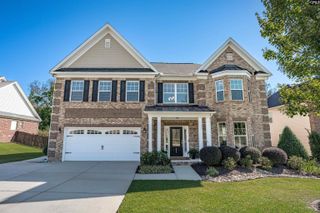
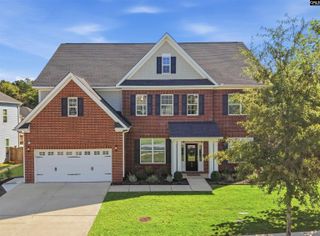
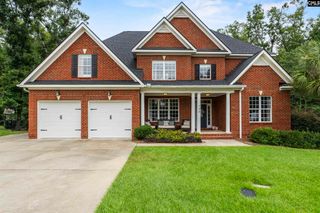
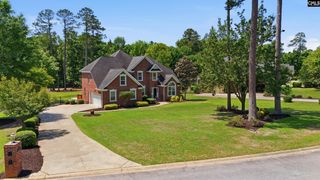
OPEN HOUSE SUN NOV 1st from 1-4PM! Come see this in person! 70 Wynterhall Ct features room to spread out, custom details to love, & outdoor space to enjoy! Located on a 0.33-acre cul-de-sac estate lot in desirable Portrait Hill, this energy-efficient 2017 Mungo-built home, offers 4,400 sq ft, 5 bedrooms, 3.5 baths, a bonus room, an office, + rare 3-car garage. The primary suite & French-door office are conveniently located on the main floor. Hand-scraped hardwoods throughout the downstairs living areas, heavy molding, custom shiplap accents, coffered and vaulted ceilings give this home distinctive character. The open great room features soaring ceilings & gas fireplace, flowing into a spacious eat-in kitchen w/ LARGE center island, bar seating, granite countertops, a gas range, a tiled backsplash, + pocket-door pantry. A formal dining room with a coffered ceiling and butler’s pantry adds space for entertaining. Retreat to the main-floor primary suite with a sitting area, two walk-in closets, double vanity with tons of storage, garden tub, separate shower, and private water closet. Upstairs, 4 additional bedrooms, 2 full baths, & a generous bonus room has plenty of flexibility. Enjoy the covered back porch & expanded patio to grill and gather in large patio space overlooking a large, level, fenced backyard with no home directly behind the lot. An extended driveway provides additional parking, while the third garage bay offers space for a compact vehicle, golf cart, or workshop. Recent improvements include a NEW upstairs A/C unit & downstairs HVAC component & return-air updates in September 2026. Additional features include a tankless water heater (recently serviced), French drain added in 2020, & termite bond. Portrait Hill amenities include a clubhouse, pool & splash pad, playground, stocked ponds, walking trails, sidewalks, & community events. Located in highly desirable Lexington-Richland School District Five, near Spring Hill Middle & High schools, with convenient access to I-26, shopping, Lake Murray, downtown Columbia, USC, & MORE! See video walkthrough to appreciate. Disclaimer: CMLS has not reviewed and, therefore, does not endorse vendors who may appear
- Listing Status:
- Active
- Date Added:
- October 15, 2026
- Data Last Updated:
- November 9, 2026 at 8:51PM
- Listing Office:
- eXp Realty LLC : Phone: 803-673-8800
- Listing Agent:
- Lisa Harris :
- MLS ID:
- 645057

- General: Fiber Cement-Hardy PlankStonePatioSprinklerGutters - FullFront Porch - CoveredBack Porch - CoveredBack Porch - Uncovered
- Style: TraditionalCraftsman
- Parking: Parking spaces: 8
- General: 2Slab
- Road/Access: Paved
- HOA Amenities: ClubhouseCommon Area MaintenancePlaygroundAssoc Fee Includes PoolSecuritySidewalk MaintenanceStreet Light MaintenanceGreen Areas640.0Yearly
- School District: Lexington/Richland Five
- County: Richland
- Fencing: Privacy FenceRear Only Wood
- Water: Public
- Sewer: Public
This listing courtesy of Lisa Harris , eXp Realty LLC
Monthly Payment
- Principal & Interest $
- Property Taxes $
- Home Insurance $
- VA Funding Fee $