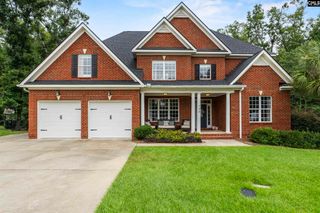
154 Almofini Lane, Chapin, SC 29036
- 5 beds |
- 5 baths |
- 4,400 sqft
 Single-Family Home
 Built in 2021
 9,583sqft lot
 2 car garage
 $144/sqft
 Listed 1 month ago
Property Description
Welcome to your NextHome in Chapin's Portrait Hill! With two primary suites and a laundry room on both levels, this home opens up so many possibilities.You'll find thoughtful built-ins throughout the house, making the best use of every space. Walking in the front door, a dining room sits to the right and a flex room, perfect for a home office, sits to the left. A spacious great room connects to the kitchen, which features a large island, double ovens, and under-cabinet lighting, making the whole space perfect for entertaining and everyday living. The main-level primary suite sits just off this space, offering privacy without being far from the action, along with a main-level laundry room. Upstairs, in addition to the second primary bedroom, you'll find three bedrooms with ample closet space, a laundry room with a sink, plus a FROG that could easily become a playroom, media room, guest suite, or home gym — whatever fits your needs best. A Generac generator means you never have to worry when the power goes out. Outside, a double fence gives the backyard extra privacy, and a concrete pad opens up even more ways to enjoy the space. Portrait Hill amenities include a pool, clubhouse, playground, amphitheater, community ponds, walking trails, and neighborhood events. You're close to I-26, shopping, dining, hospitals, parks, Lake Murray, and zoned for award-winning Lexington-Richland 5 schools — a location that makes it easy to call this one home. Disclaimer: CMLS has not reviewed and, therefore, does not endorse vendors who may appear in listings.
- Listing Status:
- Active
- Date Added:
- September 17, 2026
- Data Last Updated:
- November 10, 2026 at 12:44AM
- Listing Office:
- NextHome Specialists : 803-780-4536
- Listing Agent:
- Beth Shealy :
- MLS ID:
- 643212

- General: Brick-Partial-AbvFound
- Style: Traditional
- General: 2Slab
- Road/Access: Paved
- HOA Amenities: 630.0Yearly
- School District: Lexington/Richland Five
- County: Richland
- Fencing: Privacy FenceWood
- Water: Public
- Sewer: Public
This listing courtesy of Beth Shealy , NextHome Specialists
Monthly Payment
- Principal & Interest $
- Property Taxes $
- Home Insurance $
- VA Funding Fee $