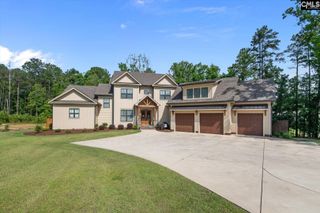
408 Lookover Pointe Road, Chapin, SC 29036
- 4 beds |
- 4 baths |
- 3,573 sqft
 Single-Family Home
  Built in 2022
  0.53acre lot
 3 car garage
  $231/sqft
  Listed 1 month ago
Property Description
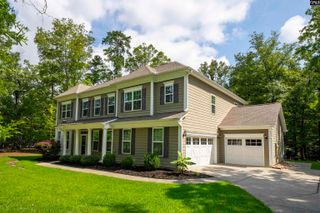
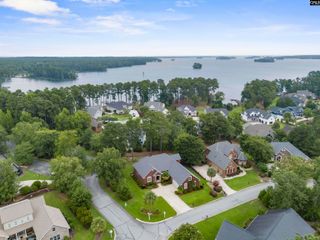

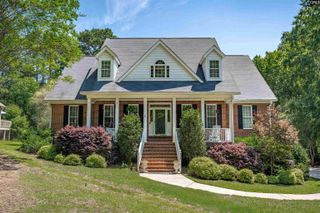
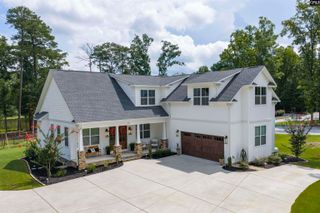
Stunning custom home with timeless charm! Welcome to this beautifully designed home that perfectly blends elegance, comfort, & modern farmhouse style. From the moment you arrive, you'll be captivated by the striking curb appeal featuring brick & stone accents, multiple front facing gables, a welcoming covered front porch, & professionally landscaped grounds. Step inside to discover an open concept floor plan with natural light, soaring ceilings, & designer finishes. The spacious living area showcases a dramatic floor-to-ceiling fireplace, custom built-ins, & flows seamlessly into the gourmet kitchen featuring granite countertops, a large center island, abundant cabinetry, & plenty of space for entertaining. The luxurious owner's suite provides a peaceful retreat with generous square footage, beautiful accent wall detaining, & room for a sitting are or home office. Every detail has been thoughtfully designed for comfort & functionality. Whether your hosting family gatherings or enjoying a quiet evening at home, this property provides the perfect balance of sophistication & everyday living. Enjoy the amenities of Timberlake with either a golf or pool membership. This exceptional home provides style, space, & quality today's buyer are looking for. Call today to schedule your private showing & experience everything this beautiful property has to see. Disclaimer: CMLS has not reviewed and, therefore, does not endorse vendors who may appear in listings.
- Listing Status:
- Pending
- Date Added:
- June 27, 2026
- Data Last Updated:
- August 10, 2026 at 8:47PM
- Listing Office:
- Twitty Realty : 803-513-8123
- Listing Agent:
- Jeff Twitty :
- MLS ID:
- 637393

- General: Attic StorageCeiling FanCentral VacuumGarage OpenerSmoke DetectorAttic Pull-Down Access
- Rooms: Loft
- Master Bedroom: Double VanityTub-GardenBath-PrivateSeparate ShowerCloset-Walk inCeiling FanRecessed LightingFloors - TileMain
- Dining: Floors-Luxury Vinyl PlankCeilings – Coffered
- Laundry: GasHeated SpaceUtility Room
- Basement: No Basement
- A/C: CentralHeat Pump 1st LvlHeat Pump 2nd Lvl
- Heating: CentralGas 1st LvlHeat Pump 2nd LvlSplit System
- Fireplace: InsertGas Log-NaturalFireplaces: 1
- General: Brick-All Sides-AbvFoundFiber Cement-Hardy PlankStoneSprinklerLandscape LightingGutters - FullBack Porch - CoveredBack Porch - Screened
- Style: Traditional
- General: Slab
- Road/Access: Paved
- School District: Lexington/Richland Five
- County: Lexington
- Water: Public
- Sewer: Public
This listing courtesy of Jeff Twitty , Twitty Realty
Monthly Payment
- Principal & Interest $
- Property Taxes $
- Home Insurance $
- VA Funding Fee $

 New - 3 days ago