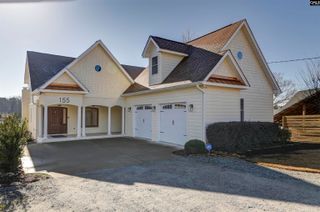
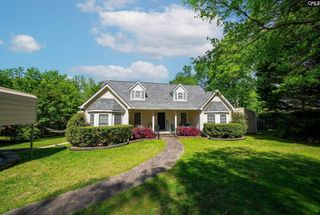
631 Sandbar Road, Chapin, SC 29036
- 4 beds |
- 4 baths |
- 2,904 sqft
 Single-Family Home
  Built in 2022
  0.73acre lot
 2 car garage
  $316/sqft
  Listed 2 days ago
Property Description
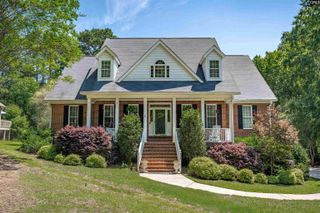
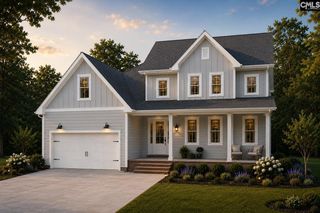
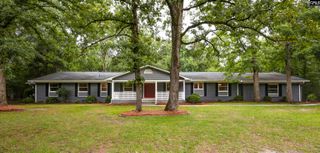
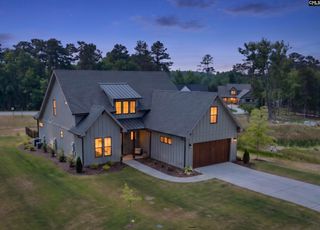
This Lake Murray home offers a rare blend of casual elegance, warmth, and serene, nature loving lake living. With over 100 feet of shoreline and protected environmental land in front, the property enjoys lasting privacy and peaceful water views. Permanent docks are not permitted in this protected cove, but owners can easily pull up a boat and enjoy kayaking or canoeing directly from theshoreline. Inside, the open floor plan provides exceptional natural light and a smooth flow between living spaces. The living room features a gas fireplace with a stone façade, creating a cozy and inviting lake retreat feel. The fully furnished kitchen includes a large island, abundant cabinetry, and excellent functionality for cooking and entertaining. A screened porch overlooking the lake offers a quietspace to relax and take in the scenic surroundings.The primary suite provides picturesque views and a spa like bath with a double vanity, tiled walk in shower, and freestanding soaking tub. The main level also includes a dedicated office with French doors and a spacious mud room off the two car garage.Outdoor features include a fenced yard, playground, and custom tree stand/house. Located on a quiet, low traffic lakeside street with no HOA and within award-winning Chapin schools, this home offers exceptional tranquility and convenience. A large bonus room provides flexible use as a media room, family retreat, or potential fifth bedroom. This property is a rare find on Lake Murray—combining natural beauty, thoughtful design, and a truly serene lake lifestyle. Disclaimer: CMLS has not reviewed and, therefore, does not endorse vendors who may appear in listings.
- Listing Status:
- Active
- Date Added:
- August 8, 2026
- Data Last Updated:
- August 10, 2026 at 4:58PM
- Listing Office:
- CMM Realty, Inc. : 803-779-1844
- Listing Agent:
- Julie L Woodruff :
- MLS ID:
- 640402

- General: BlockStoneVinylDeckSprinklerGutters - FullFront Porch - CoveredBack Porch - Screened
- Style: Traditional
- General: 2Crawl Space
- Road/Access: Paved
- School District: Lexington/Richland Five
- County: Lexington
- Fencing: PartialRear Only OtherRear Only Wood
- Water: Public
- Sewer: OtherSeptic
This listing courtesy of Julie L Woodruff , CMM Realty, Inc.
Monthly Payment
- Principal & Interest $
- Property Taxes $
- Home Insurance $
- VA Funding Fee $