125 Bowyer Lane, Chapin, SC 29036
- 4 beds |
- 4 baths |
- 3,075 sqft
 Single-Family Home
 Built in 2020
 8,712sqft lot
 2 car garage
 $276/sqft
 Listed 11 days ago
Property Description
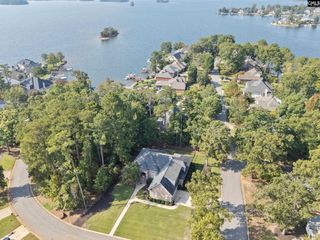
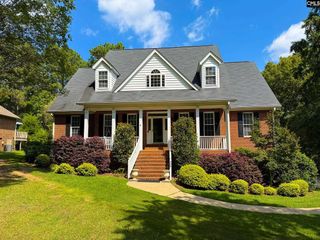
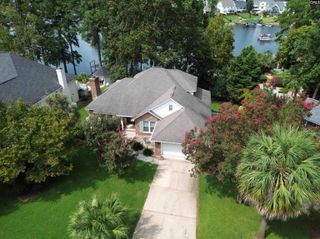
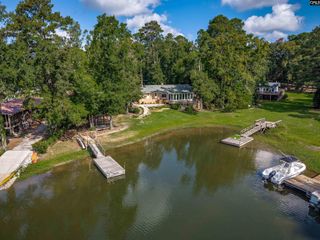
Enjoy beautiful Lake Murray views and an inviting outdoor retreat at 125 Bowyer Lane! Offering 4 bedrooms, 3.5 bathrooms, and approximately 3,075 square feet, this home features a thoughtfully designed layout with hardwood flooring throughout the main living areas. The open-concept living room includes a gas fireplace and flows seamlessly into the kitchen, complete with a gas range, granite countertops, and tile backsplash. A formal dining room, main-level laundry and mudroom, and convenient half bath add to the functionality of the main floor. The primary suite is also located on the main level and features a walk-in closet, dual vanities, and a walk-in shower. Enjoy outdoor living from the screened porch and covered porch, constructed with durable materials including Trex decking. Upstairs, a loft provides flexible space for a home office or additional living area, along with two bedrooms and a full bathroom. The walkout basement expands the living space with a second primary suite featuring a walk-in closet and dual vanities, a gas fireplace, additional pantry storage, and a mechanical room with ample storage. The second kitchen offers refrigerator, sink, dishwasher and commercial icemaker along with a walk-in pantry. The attached 2-car garage and tankless water heater provide added convenience. Outside, the backyard offers an inviting setting with an in-ground saltwater vinyl-liner pool, wrought-iron fencing, and scenic views of Lake Murray. While the property does not have a private dock, it offers an opportunity to enjoy the lakefront setting and surrounding views. Additional features include a Jeffcoat termite bond. Don't forget the numerous resort-like amenities available to Timberlake residents! Experience the space, flexibility, and outdoor appeal of this Lake Murray property! Disclaimer: CMLS has not reviewed and, therefore, does not endorse vendors who may appear in listings.
- Listing Status:
- Active
- Date Added:
- October 29, 2026
- Data Last Updated:
- November 9, 2026 at 8:51PM
- Listing Office:
- Redfin Corporation : 803-610-4121
- Listing Agent:
- Jessica L Nelson :
- MLS ID:
- 645899

- General: Brick-Partial-AbvFoundDeckPatioSprinklerLandscape LightingGutters - FullFireplaceFront Porch - CoveredBack Porch - Screened
- Style: Traditional
- Pool: Inground-Vinyl Pool
- General: 3Slab
- Road/Access: Paved
- HOA Amenities: Common Area MaintenanceRoad MaintenanceStreet Light Maintenance150.0Quarterly
- School District: Lexington/Richland Five
- County: Lexington
- Fencing: Rear Only Wrought Iron
- Water: Public
- Sewer: Public
This listing courtesy of Jessica L Nelson , Redfin Corporation
Monthly Payment
- Principal & Interest $
- Property Taxes $
- Home Insurance $
- VA Funding Fee $