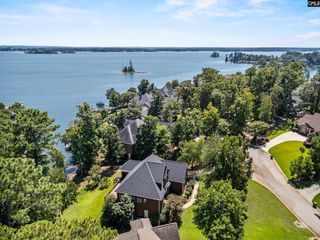
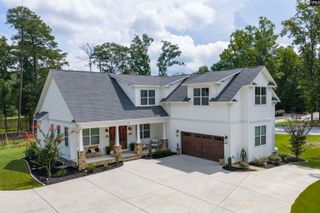
908 Salisbury Court, Chapin, SC 29036
- 5 beds |
- 5 baths |
- 3,332 sqft
 Single-Family Home
 Built in 2025
 8,712sqft lot
 2 car garage
 $255/sqft
 Listed 19 days ago
Property Description
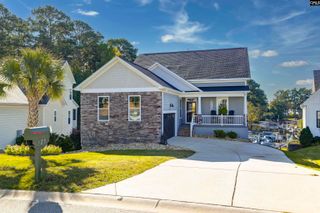
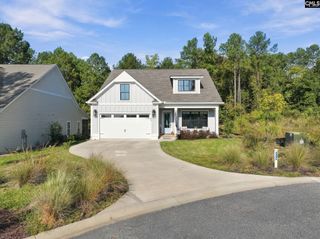
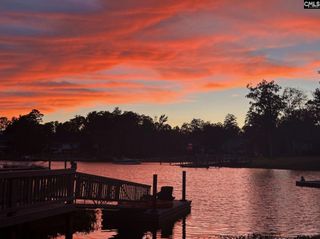
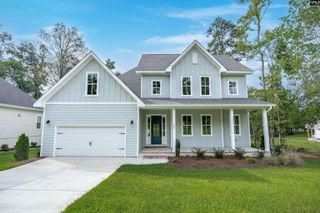
Seller will contribute up to $10,000 toward buyer’s closing costs with an acceptable contract, subject to lender guidelines. Morning coffee tends to last a little longer on the vaulted screened porch at 908 Salisbury Court. From there, you can see the fenced backyard, where landscaping adds greenery and screening. The porch opens to a paver patio, so you can grill dinner while everyone else settles in under cover. Built in 2025, the home already has custom shutters, shades, and draperies; hardwood floors throughout the living areas and all five bedrooms; and black aluminum fencing. Inside, tall windows bring natural light into the great room, where a stained beam draws your eye up to the vaulted ceiling, and built-ins frame the brick fireplace. The kitchen opens to the dining area and great room, with quartz countertops, gas cooking, a walk-in pantry, and a large island where you can prep dinner and still be part of the conversation. A drop station just inside the garage entrance gives bags and shoes a place to land. Two bedrooms on the main level each have a private bath. The primary suite has a freestanding soaking tub, a separate tiled shower, and a walk-in closet with added shelving. The second bedroom is currently used as an office and can easily serve as a guest room. Upstairs, two bedrooms share a Jack-and-Jill bath and have added closet shelving. The third bedroom has its own bath, a walk-in closet, and a connected beverage area with custom drawers and a mini-fridge. The owners use that suite as a hangout, with drinks and snacks close by when a movie is on upstairs, and someone’s watching the game downstairs. There’s also a separate bonus room for a workout, a hobby, or a project you’d rather leave set up. A full-size door opens to generous floored attic storage. Whitewater Landing has a community pool and clubhouse, plus neighborhood boat storage subject to availability and fees. A nearby public boat ramp is about two minutes away by car, and Timberlake Country Club is about five minutes away, with separate membership and fees. Disclaimer: CMLS has not reviewed and, therefore, does not endorse vendors who may appear in listings.
- Listing Status:
- Active
- Date Added:
- October 22, 2026
- Data Last Updated:
- November 9, 2026 at 8:51PM
- Listing Office:
- EXIT Real Est Consultants : Phone: 803-381-1932
- Listing Agent:
- Jill Hydrick :
- MLS ID:
- 645490

- General: Fiber Cement-Hardy PlankPatioSprinklerGutters - FullFront Porch - CoveredBack Porch - Screened
- Style: Craftsman
- General: 2Slab
- Road/Access: Paved
- HOA Amenities: ClubhouseCommon Area MaintenanceAssoc Fee Includes Pool1250.0Yearly
- School District: Lexington/Richland Five
- County: Lexington
- Fencing: Rear Only Aluminum
- Water: Public
- Sewer: Public
This listing courtesy of Jill Hydrick , EXIT Real Est Consultants
Monthly Payment
- Principal & Interest $
- Property Taxes $
- Home Insurance $
- VA Funding Fee $