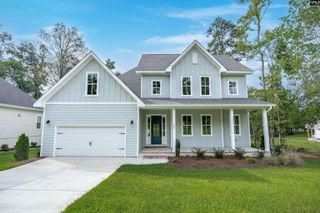
108 Water Links Drive, Chapin, SC 29036
- 4 beds |
- 4 baths |
- 3,105 sqft
 Single-Family Home
 Built in 2001
 0.29acre lot
 3 car garage
 $300/sqft
 Listed 1 month ago
Property Description
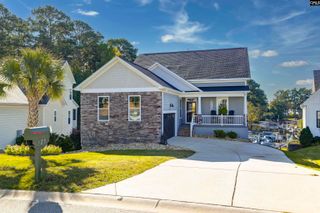
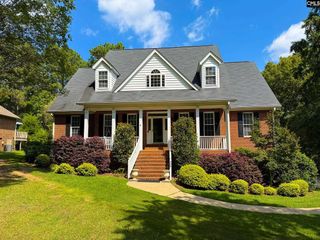
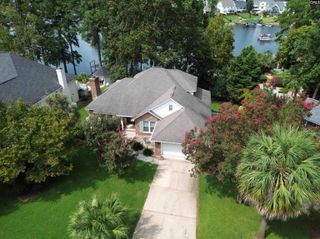
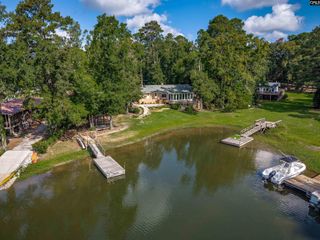
PRICE IMPROVEMENT! Enjoy breathtaking Lake Murray views from nearly every room in this custom-built, all-brick waterfront home in the prestigious Timberlake Estates golf course community! Situated on a quiet cove on a .29-acre lot, this exceptional property features approximately 140 feet of shoreline and a private dock. The light-filled living room showcases hardwood floors, vaulted ceilings, a gas fireplace, and custom built-ins. The inviting eat-in kitchen offers custom cabinetry, stainless steel appliances, ample counter space, and a convenient breakfast bar, with easy access to the formal dining room. The main-level primary suite captures beautiful lake views, while the upper level features two spacious bedrooms, a versatile FROG (no closet), and a full bath. The finished walkout basement provides additional living space with a large family/bonus room, bedroom, and full bath—ideal for guests or multigenerational living. Enjoy the lake lifestyle from the expansive rear deck or walkout patio overlooking the water. Additional features include a two-car garage, separate workshop with garage-door access to the patio, abundant storage, and a NEW ROOF (2022). Just a short walk to the clubhouse, golf course, and community amenities. Zoned for award-winning Chapin schools and conveniently located near shopping, dining, Harbison, and Columbia. Private dock, stunning views, flexible living space, and an unbeatable lakefront setting—this is Lake Murray living at its best! Disclaimer: CMLS has not reviewed and, therefore, does not endorse vendors who may appear in listings.
- Listing Status:
- Active
- Date Added:
- October 1, 2026
- Data Last Updated:
- November 9, 2026 at 8:51PM
- Listing Office:
- NextHome Specialists : 803-780-4536
- Listing Agent:
- Nicole Polfliet :
- MLS ID:
- 644097

- General: Brick-All Sides-AbvFoundDeckDockPatioWorkshopGutters - Full
- Style: Traditional
- General: Slab
- Road/Access: Paved
- HOA Amenities: 350.0Yearly
- School District: Lexington/Richland Five
- County: Lexington
- Water: Public
- Sewer: Public
This listing courtesy of Nicole Polfliet , NextHome Specialists
Monthly Payment
- Principal & Interest $
- Property Taxes $
- Home Insurance $
- VA Funding Fee $