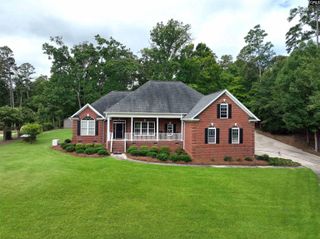
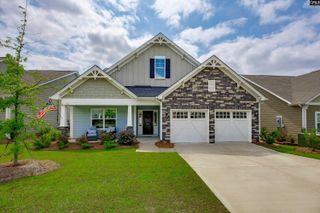
445 Lakemont Drive, Chapin, SC 29036
- 4 beds |
- 3 baths |
- 2,574 sqft
 Single-Family Home
  Built in 1975
  2acre lot
 2 car garage
  $220/sqft
  Listed 8 days ago
Property Description
Welcome to your 2 Acre Private OASIS with an In-Ground POOL and a stone throw away from Lake Murray. Enjoy the peacefulness of a country living lifestyle and yet minutes away from the Main Shopping Area of the City of Chapin. Immediately walking through the spacious entryway you get a sense of being home. The large formal dining room is perfect for family meals, special occasions, 1st or 50th Birthdays. The ample living room with wood burning fireplace is a perfect size for family gathering or hosting game days with friends. Step through the french doors separating the living room and the huge screened-in back patio that extends your social gathering space. The formal living room gives you a space for intimate conversations or for enjoying a book. The heart of the home, the kitchen, has tons of cabinet space for storage, beautiful granite countertops, an island for an additional prep area, a coffee bar/work space, and an eat-in kitchen area for conversation during morning breakfast and dinner preparation. The bonus downstair space off the kitchen gives you the possibility of a sunroom, office, gym, or a play area. The owners suite provides a relaxing private retreat with luxury vinyl plank flooring, private bath with his and hers sinks, large tiled walk-in shower, and closets for two. The three large additional bedrooms with private closets and ceiling fans are perfect for family or guests. Plenty of parking with a 2 car garage, and additional extended concrete parking slab, and for keeping the garage free from clutter you have a separate large 10x20 shed for additional storage. Refrigerator, washer & dryer stay with the home. This is an incredible home to call your own! Disclaimer: CMLS has not reviewed and, therefore, does not endorse vendors who may appear in listings.
- Listing Status:
- Active
- Date Added:
- August 2, 2026
- Data Last Updated:
- August 10, 2026 at 4:58PM
- Listing Office:
- eXp Realty LLC : Phone: 918-408-6294
- Listing Agent:
- Alfonso Flores :
- MLS ID:
- 639965

- General: Brick-Partial-AbvFoundVinylPatioShedSprinklerIrrigation WellFront Porch - CoveredBack Porch - CoveredBack Porch - Screened
- Style: Colonial
- Pool: Inground-Vinyl
- Parking: Parking spaces: 6
- General: 2Crawl Space
- Road/Access: PavedPrivate Maintenance
- School District: Lexington/Richland Five
- County: Lexington
- Fencing: Around Pool
- Water: Well
- Sewer: Septic
This listing courtesy of Alfonso Flores , eXp Realty LLC
Monthly Payment
- Principal & Interest $
- Property Taxes $
- Home Insurance $
- VA Funding Fee $