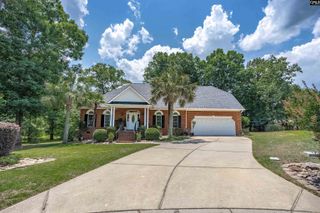
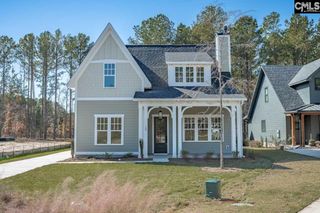
858 Elms Spinney Lane, Chapin, SC 29036
- 3 beds |
- 2 baths |
- 2,370 sqft
 Single-Family Home
  Built in 2026
  10,019sqft lot
 2 car garage
  $259/sqft
  Listed 6 days ago
Property Description
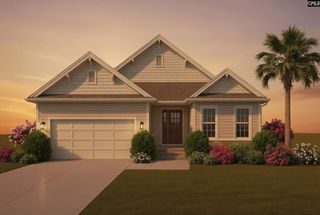
Experience exceptional one-level living in this stunning Craftsman-style home by Leading Edge Custom Homes, LLC, located in Whitewater Landing community. Thoughtfully designed with luxury finishes and quality craftsmanship throughout, this 3 bd, 2 ba home blends timeless elegance and modern comfort. A wide accented wainscoting foyer welcomes you with 10 ft. ceilings that continue throughout home. The Kitchen is appointed with custom cabinetry extending to the ceiling, an impressive 8-ft island, quartz countertops, a gas cooktop, and a separate wall oven, providing style and functionality. The spacious Greatroom features a striking waffle accented ceiling, elegant 7 inch crown molding (also in all main living areas) and Gas fireplace. GR doors open to covered for porch w/ ceiling fan for outdoor entertaining. The primary suite showcases a custom wall panel detailing with sophisticated accent color. Retreat to the Luxurious primary bath with dual vanities, spacious tiled walk-in shower and separate soaking tub for ultimate relaxation. Split-bedroom floor plan provides privacy with secondary Bedrooms on opposite side of home. There is a generous laundry room with sink, versatile flex room ideal for home office, fitness room, hobby space and 2 car garage with additional storage space with window and low energy tankless water heater. Home's exterior is finished with durable Hardy Siding and low maintenance soffits. Estimated completion is approximately one month. Amenities include: community resort style pool, large gathering areas, Indoor entertainment area with full kitchen, private covered deeded boat storage, deep-water access to Lake Murray. Located adjacent to Timberlake Country Club and residents have the opportunity to purchase club membership for golf, tennis, dining (membership not included with WWL HOA) Discover the perfect combination of luxury, comfort, and Lake lifestyle in one of Chapin's desired communities. Disclaimer: CMLS has not reviewed and, therefore, does not endorse vendors who may appear in listings.
- Listing Status:
- Active
- Date Added:
- August 4, 2026
- Data Last Updated:
- August 10, 2026 at 12:44PM
- Listing Office:
- JPAR Magnolia Group : 803-251-9855
- Listing Agent:
- Becky L Haas :
- MLS ID:
- 640118

- General: Fiber Cement-Hardy PlankSprinklerGutters - FullBack Porch - Covered
- Style: Craftsman
- General: 1Slab
- Road/Access: Paved
- HOA Amenities: ClubhouseCommon Area MaintenancePoolRoad MaintenanceGreen Areas1250.0Yearly
- School District: Lexington/Richland Five
- County: Lexington
- Water: Public
- Sewer: Public
This listing courtesy of Becky L Haas , JPAR Magnolia Group
Monthly Payment
- Principal & Interest $
- Property Taxes $
- Home Insurance $
- VA Funding Fee $