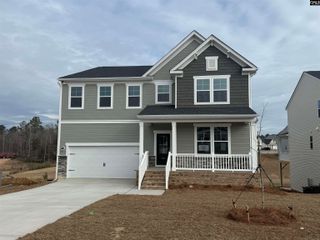
454 Hollow Cove Road, Chapin, SC 29036
- 5 beds |
- 4 baths |
- 3,613 sqft
 Single-Family Home
  Built in 2016
  9,583sqft lot
 3 car garage
  $135/sqft
  Listed 1 month ago
Property Description
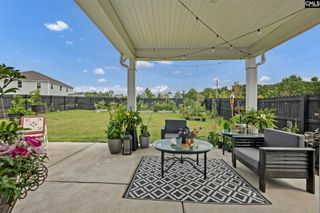
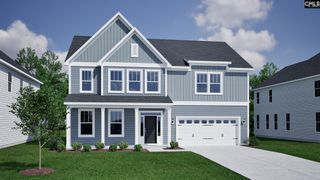
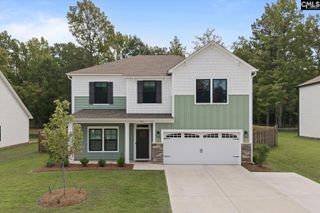
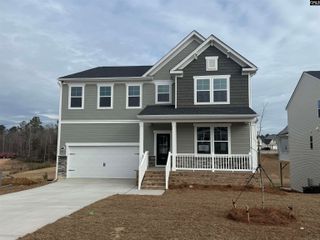
Welcome to this spacious 5-bedroom, 3.5-bath home situated on a lovely 0.22-acre lot. Offering an inviting open floor plan, flex rooms and spacious living areas, this home is perfect for both everyday living and entertaining.The main-level primary suite serves as a private retreat, featuring a stunning ceiling detail and an ensuite bath with double sinks, separate tub and shower. The heart of the home is the beautiful open-concept kitchen, complete with a gas cooktop, double ovens, a large pantry, and abundant workspace, all overlooking the spacious great room with a gas log fireplace and elegant coffered ceilings.Upstairs, you'll find 4 more generously sized bedrooms with vaulted ceilings and Jack & Jill bathrooms. An extra-large loft offers endless possibilities for a media room, game room, or home office, along with convenient walk-in attic storage.Step outside to the fenced backyard, providing plenty of room for outdoor entertaining, pets, or play. A three-car garage offers ample parking and storage space. Residents also enjoy access to the community pool, adding to the outstanding lifestyle this neighborhood offers. Disclaimer: CMLS has not reviewed and, therefore, does not endorse vendors who may appear in listings.
- Listing Status:
- Active
- Date Added:
- July 10, 2026
- Data Last Updated:
- August 10, 2026 at 4:58PM
- Listing Office:
- Realty One Group Reside : 803-756-2966
- Listing Agent:
- Karen Koprowski :
- MLS ID:
- 638352

- General: Brick-Partial-AbvFoundFiber Cement-Hardy PlankFront Porch - CoveredBack Porch - Screened
- Style: Traditional
- General: 2Slab
- Road/Access: Paved
- HOA Amenities: ClubhouseCommon Area MaintenancePool
- School District: Lexington/Richland Five
- County: Richland
- Fencing: Privacy FenceRear Only Wood
- Water: Public
- Sewer: Public
This listing courtesy of Karen Koprowski , Realty One Group Reside
Monthly Payment
- Principal & Interest $
- Property Taxes $
- Home Insurance $
- VA Funding Fee $

 New - 3 days ago