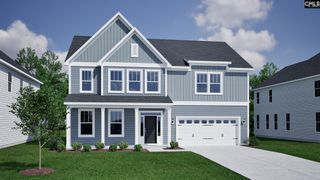
149 Monroe Preserve Drive, Chapin, SC 29036
- 4 beds |
- 3 baths |
- 2,956 sqft
 Single-Family Home
  Built in 2025
  6,534sqft lot
 2 car garage
  $142/sqft
  Listed 6 days ago
Property Description
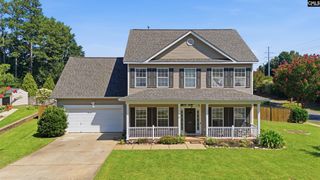
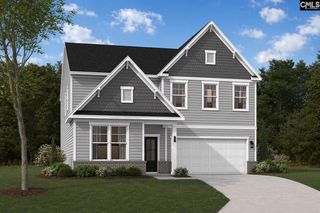
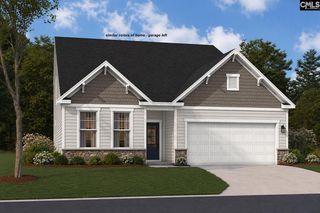
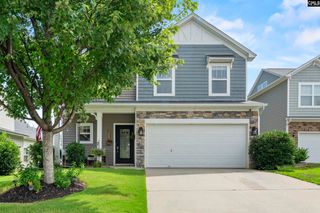
Welcome to 149 Monroe Preserve in the desirable community of Chapin! Built less than a year ago, this beautifully maintained 4-bedroom, 2.5-bath home offers 2,956 square feet of thoughtfully designed living space with modern finishes and a functional layout perfect for today's lifestyle.Step inside to an inviting open-concept floor plan featuring a spacious family room with a cozy gas fireplace that flows seamlessly into the kitchen and dining area—ideal for entertaining or everyday living. Just off the foyer, you'll find a versatile formal space that can serve as a dining room, sitting room, or second living area, along with an additional flex room on the main level that's perfect for a home office, media room, or playroom. Upstairs, a generous loft provides even more flexible living space for a second family room, game room, or children's play area. All four bedrooms are conveniently located on the second level, including the spacious primary suite, along with the laundry room for added convenience. Outside, enjoy a covered seating area, fully fenced and landscaped yard offering privacy and plenty of room for pets, play, or relaxing evenings outdoors. No wait - you can move right into this nearly new home that already has the upgrades done! Don't miss your opportunity to own this exceptional home in one of Chapin's growing communities! Disclaimer: CMLS has not reviewed and, therefore, does not endorse vendors who may appear in listings.
- Listing Status:
- Active
- Date Added:
- August 4, 2026
- Data Last Updated:
- August 10, 2026 at 4:58PM
- Listing Office:
- Coldwell Banker Realty : 803-957-5566
- Listing Agent:
- Sarah Lane :
- MLS ID:
- 640128

- General: Fiber Cement-Hardy Plank
- Style: Craftsman
- Parking: Parking spaces: 4
- General: 2Slab
- Road/Access: Paved
- HOA Amenities: Common Area MaintenanceSidewalk MaintenanceStreet Light MaintenanceGreen Areas385.0Quarterly
- School District: Lexington/Richland Five
- County: Richland
- Fencing: Privacy FenceRear Only Wood
- Water: Public
- Sewer: Public
This listing courtesy of Sarah Lane , Coldwell Banker Realty
Monthly Payment
- Principal & Interest $
- Property Taxes $
- Home Insurance $
- VA Funding Fee $

 New - 3 days ago