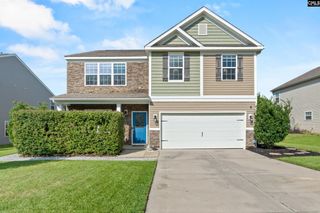
48 Rustyred Court, Chapin, SC 29036
- 5 beds |
- 4 baths |
- 3,000 sqft
 Single-Family Home
  Built in 2006
  0.3acre lot
 2 car garage
  $124/sqft
  Listed 12 days ago
Property Description
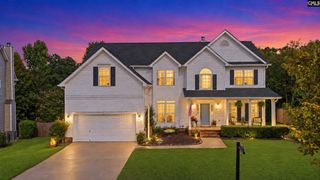
Come see this recently updated 5 bedroom, 3.5 bath home in wonderful Foxport subdivision! Located in a cul-de-sac & walking distance to lake Murray Elementary. Lots of lighting and ample space for parents and kiddos to spread out but still be close. And the back yard? It's HUGE!! With a pool too!!! Master on the main level with a massive walk-in closet and a master bath easily big enough for two in the morning rush. Need a little more privacy? Theres a half bath just outside the master bedroom door in the hallway. Upstairs the kids can play all day in the media/play room and you may forget they're there.Remember the back yard? You could play football out there. Seriously.The pictures make it seem big because it IS! And don't worry about the privacy fence the entire thing was just replaced and it lookS BEAUTIFUL!My sellers will also tell you that they LOVE their neighbors and hated to leave. This home was known as the Halloween House and the cul-de-sac is a big party during the holidays in case you want to continue the tradition...Oh yes, the rest of the house. The kitchen has a nice open feel with an eat-in bay window area off the great room where you can enjoy the gas fireplace in the winter. Since the home faces south/southeast this allows for afternoon shade on the back patio. A perfect place to enjoy a book in a hammock or entertain some friends by the pool.The vibe here is relaxation so come prepared and plan to stay a while. Disclaimer: CMLS has not reviewed and, therefore, does not endorse vendors who may appear in listings.
- Listing Status:
- Active
- Date Added:
- September 10, 2026
- Data Last Updated:
- September 22, 2026 at 4:51PM
- Listing Office:
- Keller Williams Realty : 803-772-5858
- Listing Agent:
- Mark Mozingo :
- MLS ID:
- 642731

- General: Brick-Partial-AbvFoundVinylDeckPatioGutters - FullFront Porch - Covered
- Style: Traditional
- Pool: Above Ground Pool
- Parking: Parking spaces: 2
- General: 2Slab
- Road/Access: Paved
- HOA Amenities: Common Area MaintenanceStreet Light Maintenance375.0Yearly
- School District: Lexington/Richland Five
- County: Richland
- Fencing: Privacy FenceRear Only Wood
- Water: Public
- Sewer: Public
This listing courtesy of Mark Mozingo , Keller Williams Realty
Monthly Payment
- Principal & Interest $
- Property Taxes $
- Home Insurance $
- VA Funding Fee $


 New - 1 day ago