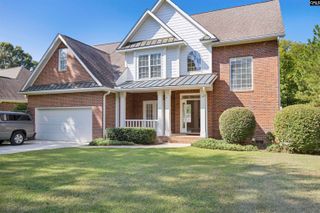
643 Kumatage Lane, Chapin, SC 29036
- 3 beds |
- 3 baths |
- 2,790 sqft
 Single-Family Home
  Built in 2014
  5,227sqft lot
 2 car garage
  $197/sqft
  Listed 4 days ago
Property Description
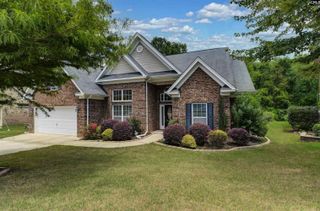
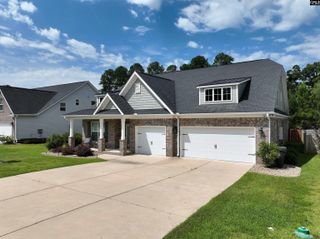
Welcome to this executive brick home on a desirable corner lot in the sought-after Lakeport subdivision! The main level features engineered hardwood floors, updated paint and plantation shutters throughout, creating an elegant yet inviting atmosphere. The fully equipped kitchen boasts a gas cooktop, custom vent hood, granite countertops, spacious island with bar seating, and a convenient butler station just off the kitchen complete with a beverage cooler and additional storage. The great room offers a tray ceiling and gas fireplace, while the formal dining room showcases beautiful molding—perfect for entertaining and family gatherings. A versatile front room on the main level can be used as an office, sitting room, or additional living space. The main-level owner's suite features a tray ceiling, large walk-in closet, and private ensuite with dual vanities, separate walk-in shower, and relaxing garden tub. Upstairs you'll find two generously sized bedrooms, including one with its own private balcony, plus a potential fourth bedroom or media room. Step outside to enjoy the newly landscaped front yard, rear enclosed porch and private patio overlooking the fenced backyard. The well-organized garage features durable epoxy flooring, adding both style and functionality. This beautifully maintained home offers exceptional space, thoughtful details, and a desirable Lakeport location! Residents enjoy access to exceptional community amenities, including a pool, courtesy dock, 5 acres of green space and front yard maintenance included. Zoned for award-winning Chapin schools and only 3 miles to I-26! Disclaimer: CMLS has not reviewed and, therefore, does not endorse vendors who may appear in listings.
- Listing Status:
- Active
- Date Added:
- September 18, 2026
- Data Last Updated:
- September 22, 2026 at 4:51PM
- Listing Office:
- Realty One Group Reside : 803-756-2966
- Listing Agent:
- John Peterson :
- MLS ID:
- 643321

- General: Brick-Partial-AbvFoundPatioSprinklerGutters - Full
- Style: Traditional
- General: 2Slab
- Road/Access: Paved
- HOA Amenities: Front Yard MaintenanceAssoc Fee Includes PoolGreen Areas
- School District: Lexington/Richland Five
- County: Richland
- Fencing: Rear Only Wood
- Water: Public
- Sewer: Public
This listing courtesy of John Peterson , Realty One Group Reside
Monthly Payment
- Principal & Interest $
- Property Taxes $
- Home Insurance $
- VA Funding Fee $