717 Feldspar Court, Chapin, SC 29036
- 3 beds |
- 3 baths |
- 2,091 sqft
 Single-Family Home
  Built in 2026
  8,712sqft lot
 2 car garage
  $174/sqft
  Listed 15 days ago
Property Description
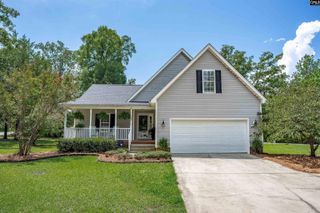
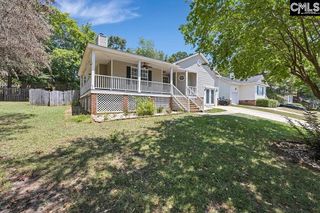
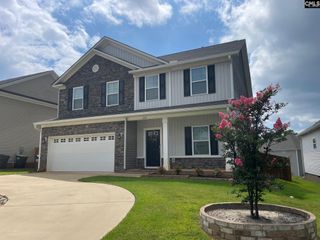
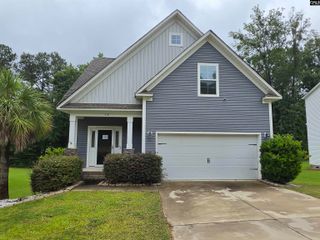
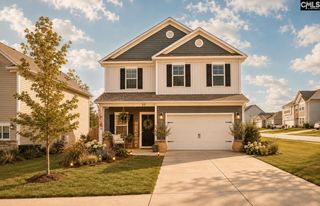
Welcome home to the picturesque Chapin Place community, where peaceful living meets everyday convenience in beautiful Chapin. Ideally located close to Lake Murray and served by award-winning schools, this neighborhood offers the perfect setting for your next chapter. The Bancroft floorplan is an affordable ranch style home perfectly designed for you.Upon entering, you are greeted by an oversized foyer that seamlessly guides you into the heart of the home—bringing together a sleek and stylish kitchen, cozy dining area, and inviting family room.The bright and welcoming design creates a comfortable atmosphere, elevated by a designer tile backsplash and shining stainless steel appliances. The main level is perfectly suited for accommodating guests, featuring a thoughtfully designed guest bedroom at the front of the home.The enormous flex space upstairs with private bedroom and full bathroom adds an extra level of versatility, making it an ideal recreation area, exercise room, playroom, home office, or any space that fits your lifestyle.Completing the appeal of this stunning home is the outdoor covered porch, thoughtfully designed with an extended concrete area that is perfect for grilling, relaxing, or creating your own outdoor entertainment space.This home is truly a gem in Chapin Place. Set an appointment with our Neighborhood Sales Manager today! **All photos are stock photos** Disclaimer: CMLS has not reviewed and, therefore, does not endorse vendors who may appear in listings.
- Listing Status:
- Active
- Date Added:
- July 26, 2026
- Data Last Updated:
- August 10, 2026 at 4:58PM
- Listing Office:
- SM South Carolina Brokerage LLC : 803-356-8301
- Listing Agent:
- Laura Riley :
- MLS ID:
- 639415

- General: StoneVinylPatioSprinklerGutters - FullBack Porch - Covered
- Style: Ranch
- Parking: Parking spaces: 4
- General: 2Slab
- Road/Access: Paved
- HOA Amenities: Common Area MaintenanceStreet Light Maintenance435.0Yearly
- School District: Lexington/Richland Five
- County: Lexington
- Water: Public
- Sewer: Public
This listing courtesy of Laura Riley , SM South Carolina Brokerage LLC
Monthly Payment
- Principal & Interest $
- Property Taxes $
- Home Insurance $
- VA Funding Fee $

 New - 3 days ago