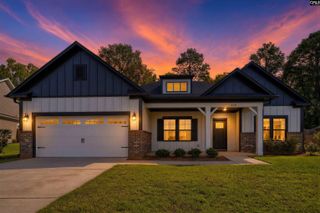
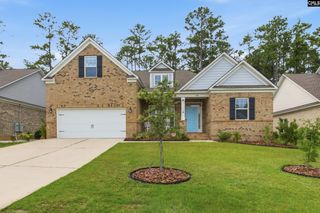
805 Boatswain Loop, Chapin, SC 29036
- 3 beds |
- 3 baths |
- 2,692 sqft
 Single-Family Home
  Built in 2009
  6,098sqft lot
 2 car garage
  $169/sqft
  Listed 26 days ago
Property Description
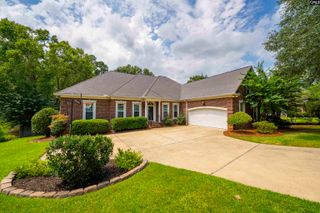
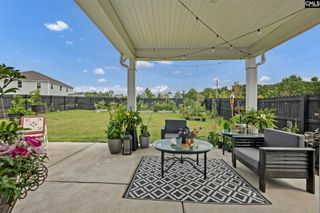
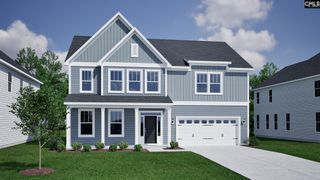
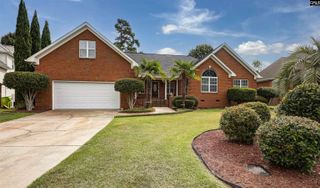
Move-In Ready in Chapin's Desirable Lakeport Community! Welcome to 805 Boatswain Loop — a beautifully maintained 3-bedroom, 2.5-bath home offering 2,480 square feet of thoughtfully designed living space. Gorgeous hardwood floors flow through the main level, complementing the open floor plan and formal dining room. The main-level primary suite is a true retreat, featuring a spacious walk-in closet and an en-suite bath with dual vanities and a garden tub with separate shower. Outside, enjoy a fenced backyard perfect for relaxing or entertaining, plus a 2-car garage for extra storage. Residents of Lakeport enjoy fantastic community amenities including a pool, courtesy dock, and 5 acres of green space — all zoned for award-winning Chapin schools. Don't miss this opportunity to own in one of Chapin's most sought-after neighborhoods! Disclaimer: CMLS has not reviewed and, therefore, does not endorse vendors who may appear in listings.
- Listing Status:
- Active
- Date Added:
- July 15, 2026
- Data Last Updated:
- August 10, 2026 at 4:58PM
- Listing Office:
- AgentOwned Realty Preferred Group : 843-725-5007
- Listing Agent:
- Trinh Nguyen :
- MLS ID:
- 638673

- General: Fiber Cement-Hardy Plank
- Style: Craftsman
- Parking: Parking spaces: 4
- General: 2Slab
- Road/Access: Paved
- School District: Lexington/Richland Five
- County: Richland
- Fencing: Privacy Fence
- Water: Public
- Sewer: Public
This listing courtesy of Trinh Nguyen , AgentOwned Realty Preferred Group
Monthly Payment
- Principal & Interest $
- Property Taxes $
- Home Insurance $
- VA Funding Fee $