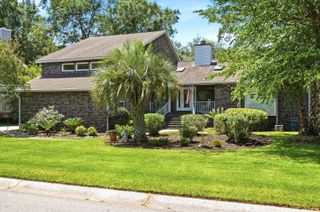
10 Lavington Road, Charleston, SC 29407
- 5 beds |
- 4 baths |
- 2,950 sqft
 Single-Family Home
  Built in 1982
  0.26acre lot
 2 car garage
  $297/sqft
  Listed 28 days ago
Property Description
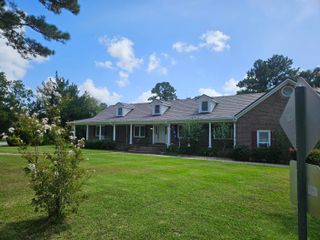
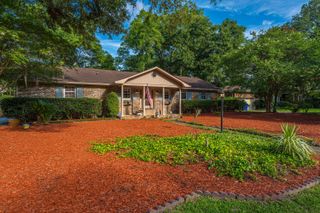
This 2,950-square-foot home has been completely rebuilt through a full gut renovation, with virtually every major component replaced. The work goes far beyond cosmetic updates, including new subfloors, framing, roof, plumbing, electrical, a new HVAC system with all-new ductwork, a new exterior water service line, and a new sewer line to the meter. Inside, engineered oak flooring runs throughout, complemented by fresh interior paint, new doors, trim, hardware, lighting, ceiling fans, and a custom fireplace that anchors the main living space. The kitchen features custom cabinetry, quartz countertops, and a Samsung appliance package. All 3.5 bathrooms have been completely renovated with new tile, fixtures, and hardware, while the primary suite includes a walk-in closet.The flexible floor plan offers five bedrooms plus a dedicated home office, providing space for family, guests, or remote work. Outside, you'll find fresh exterior paint, professional landscaping, new front-yard sod, a large backyard, a workshop, and a separate storage shed. New garage doors with an Overhead Door system are ordered and will be installed before closing. This is a rare opportunity to own a home where the structure, systems, and finishes have all been thoughtfully renewed, allowing you to move in and enjoy without planning for major updates.
- Listing Status:
- Active
- Date Added:
- July 13, 2026
- Data Last Updated:
- August 10, 2026 at 5:06PM
- Listing Office:
- BHHS Carolina Sun Real Estate :
- MLS ID:
- 26020049

- General: NoSecond GarageWorkshop
- Style: Contemporary
- Parking: 2 Car GarageAttachedGarage Door Opener
- Roofing: Architectural
- Windows: ENERGY STAR Qualified Windows
- General: Brick2Crawl Space
- Originating MLS: CHS Regional MLS
- County: Charleston
- Fencing: Rear Only
- Utilities: Charleston Water ServiceDominion Energy
- Water: Public
- Sewer: Public Sewer
- Source: CHS Regional MLS
This listing courtesy of BHHS Carolina Sun Real Estate
Monthly Payment
- Principal & Interest $
- Property Taxes $
- Home Insurance $
- VA Funding Fee $

 New - 2 days ago