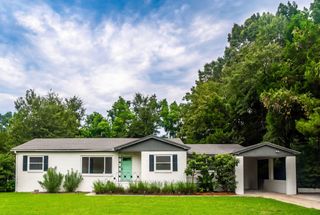
1052 Harbor View Road, Charleston, SC 29412
- 5 beds |
- 4 baths |
- 2,269 sqft
 Single-Family Home
  Built in 1966
  0.4acre lot
 1 car garage
  $319/sqft
  Listed 2 days ago
Property Description
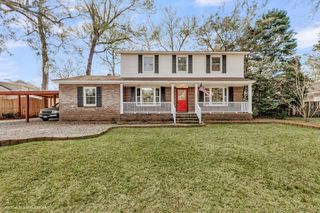
Location, flexibility, and space are hard to beat at this James Island home-just 7 minutes from downtown Charleston and 15 minutes from Folly Beach! Situated on a spacious .4-acre lot with no HOA, this home offers privacy, updated features, plenty of parking, and a rare detached guest suite.The main home features 4 bedrooms, 2.5 bathrooms, hardwood floors throughout, and a freshly painted interior. The kitchen is equipped with stainless steel appliances, while a tankless water heater adds everyday efficiency.One of the standout features is the approximately 315sf detached guest suite, complete with its own kitchenette and full bathroom--ideal for guests, a home office, or flexible bonus space.Outside, the fully fenced backyard is designed for enjoying the Lowcountry lifestyle......with a deck, pergola, and fire pit. A detached garage provides additional storage, while the long driveway offers ample parking. Mature hedges along the front of the property create an added sense of privacy. With a large lot, no HOA, versatile guest space, updated features, and an incredibly convenient location between downtown Charleston and Folly Beach, this James Island home offers a combination that is increasingly hard to find.
- Listing Status:
- Active
- Date Added:
- September 22, 2026
- Data Last Updated:
- September 25, 2026 at 1:06AM
- Listing Office:
- 32 South Properties, LLC :
- MLS ID:
- 26026456

- General: YesStorageGuest House
- Style: Ranch
- Parking: Detached1 Car Garage
- Roofing: Architectural
- General: Brick1Crawl Space
- Originating MLS: CHS Regional MLS
- County: Charleston
- Fencing: Fence - Wooden EnclosedWood
- Utilities: Charleston Water ServiceDominion Energy
- Water: Public
- Sewer: Public Sewer
- Source: CHS Regional MLS
This listing courtesy of 32 South Properties, LLC
Monthly Payment
- Principal & Interest $
- Property Taxes $
- Home Insurance $
- VA Funding Fee $

 New - 2 days ago