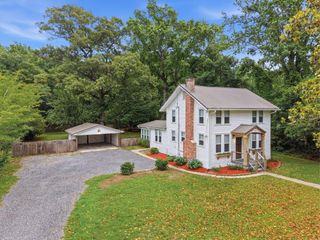
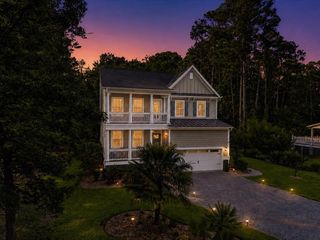
113 Oyster Point Row, Charleston, SC 29412
- 4 beds |
- 3 baths |
- 2,460 sqft
 Single-Family Home
  Built in 1992
  8,712sqft lot
 2 car garage
  $365/sqft
  Listed 7 days ago
Property Description
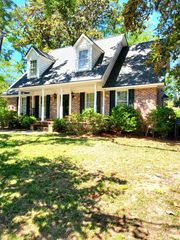
Perfectly positioned on a desirable corner lot in one of the area's most sought-after neighborhoods, this beautifully renovated home blends comfort, charm, and convenience with an effortless Lowcountry lifestyle. Ideally located just 10 minutes from downtown Charleston and approximately 15 minutes from Folly Beach, you'll enjoy easy access to dining, shopping, beaches, and everything Charleston has to offer while still coming home to a peaceful residential setting with highly regarded schools nearby.Renovated in 2023, the home features a bright open floor plan designed for both everyday living and entertaining. Hardwood floors flow throughout the main living spaces, while a cozy gas fireplace creates the perfect spot to gather on cooler evenings.Designed with indoor/outdoor living in mind, the living spaces open seamlessly to a private backyard retreat complete with a sparkling pool, large gazebo, and tranquil outdoor areas ideal for relaxing or hosting friends and family. Recent updates include a brand-new HVAC system installed just one month ago, a new pool filtration system, and a Generac generator for added comfort and peace of mind. With its spacious corner lot, thoughtful updates, and unbeatable location, this home offers the perfect balance of privacy, convenience, and relaxed coastal living. Flood insurance is required.
- Listing Status:
- Active
- Date Added:
- May 19, 2026
- Data Last Updated:
- May 26, 2026 at 7:07AM
- Listing Office:
- EXP Realty LLC :
- MLS ID:
- 26014521

- General: YesGazeboStorageOther
- Style: Traditional
- Pool: In Ground
- Parking: 2 Car GarageOff Street
- Roofing: Asphalt
- General: Cement Siding1Crawl Space
- Originating MLS: CHS Regional MLS
- County: Charleston
- Fencing: Brick
- Utilities: Dominion EnergyJames IS PSD
- Water: Public
- Sewer: Public Sewer
- Source: CHS Regional MLS
This listing courtesy of EXP Realty LLC
Monthly Payment
- Principal & Interest $
- Property Taxes $
- Home Insurance $
- VA Funding Fee $