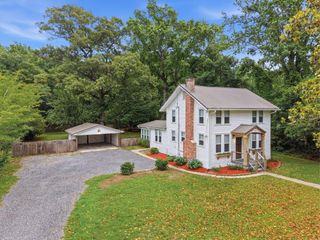
611 Beauregard Street, Charleston, SC 29412
- 4 beds |
- 3 baths |
- 2,000 sqft
 Single-Family Home
  Built in 1976
  7,841sqft lot
 —— car garage
  $412/sqft
  Listed 6 days ago
Property Description
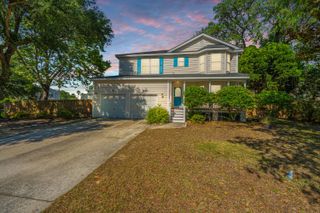
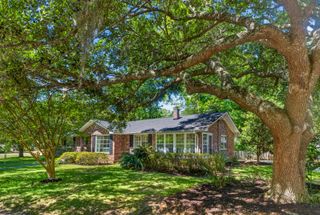
First time on the market!!! Wonderful 4-bedroom home with a very nice layout on a corner lot. This home is a two-story brick veneer in a no flood zone in the much-desired neighborhood of Clearview. Clearview is a beautiful, scenic, neighborhood close to downtown and Folly Beach It has access to highly rated local schools as well as the James Island Yacht Club, a tennis court, Pinckney Park, and Demetre Park with its waterfront views, fishing pier, and sandy beaches, The Harbor View corridor offers groceries, dining, and more. The home needs updating and has some deferred maintenance; however, it does have a newer roof (2020), and upstairs and downstairs HVAC systems (2015 and 2022). Don't miss this opportunity to make this home your own!Layout: Downstairs has a nice stone entryway that has a coat closet and connects directly to the eat-in kitchen area in the back of the house. To the right of the entry is the formal dining, and to the left is the formal living room. The back of the house has a large family room with beamed ceiling, ceiling fan, and fireplace on the left, the breakfast room with a bay window is between the den and the kitchen, and the kitchen is to the right. The kitchen has lots of cabinets and storage and even a built-in desk. All appliances will convey in "as is" condition. Beyond the kitchen is a hallway with a pantry, laundry room, and a half bath. there are outside entrances off the laundry and off the den. The steps are as you enter the entryway to the right. Original carpet is on the steps going upstairs, in the hallway upstairs, and in the upstairs bedrooms. The master bedroom with full bath will be to the right with the other 3 bedrooms to the left. Two of the bedrooms have a Jack and Jill full bath. The 4th bedroom faces the front of the house with 2 dormers and a closet. The back yard has a chain link fence with gates, and the back of the lot off the den has an old wooden fence that will need replaced.
- Listing Status:
- Active
- Date Added:
- May 20, 2026
- Data Last Updated:
- May 26, 2026 at 7:07AM
- Listing Office:
- Carolina One Real Estate :
- MLS ID:
- 26014596

- General: Stoop
- Style: Traditional
- Parking: Off Street
- Roofing: Architectural
- General: Brick Veneer2Crawl Space
- Originating MLS: CHS Regional MLS
- County: Charleston
- Fencing: Chain LinkWood
- Utilities: Charleston Water ServiceDominion Energy
- Water: Public
- Sewer: Public Sewer
- Source: CHS Regional MLS
This listing courtesy of Carolina One Real Estate
Monthly Payment
- Principal & Interest $
- Property Taxes $
- Home Insurance $
- VA Funding Fee $

 New - 3 days ago