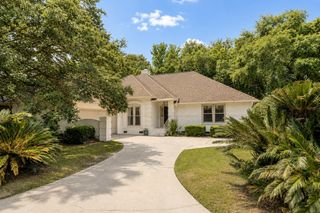
2008 Fleming Woods Road, Charleston, SC 29412
- 3 beds |
- 3 baths |
- 1,848 sqft
 Single-Family Home
  Built in 2018
  3,920sqft lot
 1 car garage
  $441/sqft
  Listed 6 days ago
Property Description
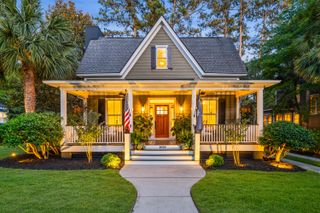
Welcome to Fleming Park living at its finest! Nestled in the heart of one-of-a-kind community where all homes overlook a large private park in James Island, is a specially upgraded home featuring a thoughtful blend of Lowcountry charm and unbeatable convenience. Built in 2018, the residence features an open-concept floor plan with new floors, a soaring brick fireplace, and French doors that let natural light spill into living room. Past the living space, you enter a chef's kitchen with a custom-designed walk-in pantry for entertaining. Through a bank of triple windows, it overlooks a tranquil garden for outdoor living, complete with stunning rose and jasmine vines, a patioed firepit, and a protected forest ensuring privacy. Living on the second floor is a treat, with three bedrooms (ortwo and one flex) featuring unique touches from barn doors, custom walk-in closets, and spa-like bathrooms renovated with new floors and new cabinets. All fixtures, right down to the door hinges, are modern black throughout the home. Located just minutes from Downtown Charleston and Folly Beach, the protected park offers the best of outdoor living with walking trails, green spaces, playgrounds, and easy access to local restaurants, shopping, parks, and entertainment. Whether you're looking for a primary residence, second home, or investment opportunity, this home delivers the ideal combination of location, lifestyle, and timeless Charleston appeal.
- Listing Status:
- Active
- Date Added:
- May 20, 2026
- Data Last Updated:
- May 26, 2026 at 7:07AM
- Listing Office:
- Carolina One Real Estate :
- MLS ID:
- 26014614

- General: Lawn Irrigation
- Style: Charleston Single
- Parking: 1 Car GarageDetachedGarage Door Opener
- Roofing: Architectural
- Windows: Thermal Windows/Doors
- General: Cement Siding2Slab
- Originating MLS: CHS Regional MLS
- County: Charleston
- Fencing: Fence - Wooden Enclosed
- Utilities: Charleston Water ServiceDominion Energy
- Water: Public
- Sewer: Public Sewer
- Source: CHS Regional MLS
This listing courtesy of Carolina One Real Estate
Monthly Payment
- Principal & Interest $
- Property Taxes $
- Home Insurance $
- VA Funding Fee $

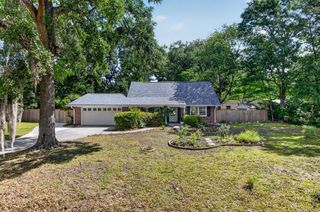
 New - 3 days ago