2207 Clam Drive, Johns Island, SC 29455
- 3 beds |
- 3 baths |
- 1,960 sqft
 Single-Family Home
  Built in 1986
  1.87acre lot
 9 car garage
  $485/sqft
  Listed 7 days ago
Property Description
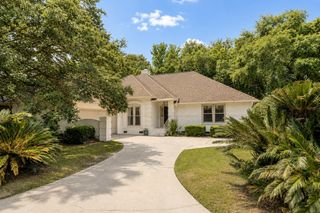
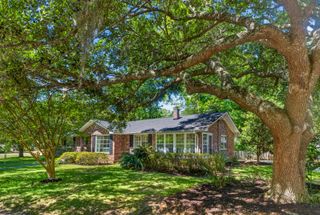
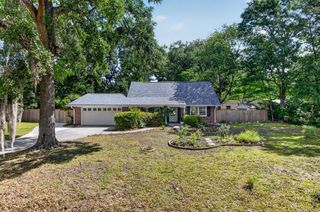
Welcome to 2207 Clam Drive - a rare opportunity to own a fully renovated home on 1.87 acres in the highly desirable Shoreline Farms community on Johns Island. Situated on a spacious corner lot with access to a community dock, this property offers the perfect combination of privacy, functionality, and Lowcountry living just minutes from Charleston.Completely updated and move-in ready, this home features modern finishes, stylish upgrades, and an open, inviting feel throughout. Roof replaced in 2020 on the home and 2026 on the detached garage. HVAC's replaced in 2022. Water heater is brand new. Outside, the property truly sets itself apart with a massive detached 4-car garage, two separate driveways, and endless room for entertaining, hobbies, and additional parking.The expansive 1.87-acre lot provides space to entertain, garden, expand, or simply enjoy the peaceful coastal surroundings. Homes with acreage, a large detached garage/workshop, community dock access, and a fully renovated interior are exceptionally hard to find in today's market. Whether you're searching for a private retreat, space for hobbies and storage, or a turnkey property close to the water, this home checks all the boxes. Enjoy the freedom of larger-lot living while still being conveniently located near shopping, dining, beaches, and downtown Charleston. Schedule your showing today -- properties like this do not come available often on Johns Island.
- Listing Status:
- Active
- Date Added:
- May 19, 2026
- Data Last Updated:
- May 26, 2026 at 7:07AM
- Listing Office:
- Carolina One Real Estate :
- MLS ID:
- 26014489

- General: NoSecond GarageShed(s)Workshop
- Style: Traditional
- Parking: 2 Car Garage3 Car Garage4 Car Garage
- Roofing: Architectural
- General: Wood Siding2Crawl Space
- Originating MLS: CHS Regional MLS
- County: Charleston
- Fencing: Chain LinkVinyl
- Utilities: Berkeley Elect Co-OpJohn IS Water Co
- Water: Public
- Sewer: Public Sewer
- Source: CHS Regional MLS
This listing courtesy of Carolina One Real Estate
Monthly Payment
- Principal & Interest $
- Property Taxes $
- Home Insurance $
- VA Funding Fee $

 New - 3 days ago