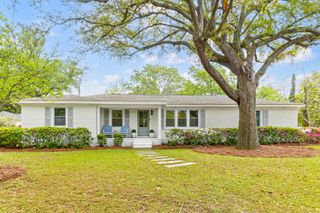
455 Lydia Drive, Charleston, SC 29412
- 3 beds |
- 2 baths |
- 1,808 sqft
 Single-Family Home
  Built in 1958
  0.34acre lot
 1 car garage
  $429/sqft
  Listed 8 days ago
Property Description
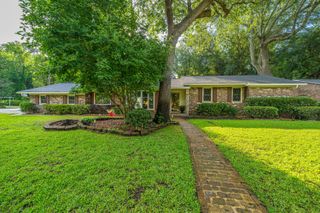
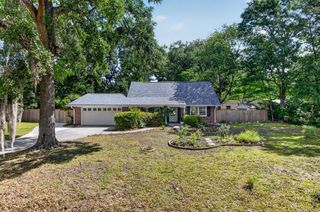
Welcome home to 455 Lydia Drive, a charming single-story brick ranch located in the highly desirable Laurel Park neighborhood of James Island. Nestled on a private, quiet, and beautiful .34-acre lot beneath mature oak and magnolia trees, this classic Lowcountry property offers timeless character, thoughtful updates, and an unbeatable location just minutes from Downtown Charleston. Conveniently situated near the crossroads of Folly Road and Harbor View Road and only moments from the James Island Connector, this home provides quick access to Harbor View Elementary School, Downtown Charleston, Folly Beach, West Ashley, shopping, dining, medical and everything the Charleston lifestyle has to offer.This well-maintained 3 bedroom, 2 bathroom home features over 1,800 square feet of invitingliving space with beautiful hardwood floors throughout. The spacious floor plan offers multiple living and entertaining areas, including a sun-filled formal living room highlighted by a striking floor-to-ceiling window, a formal dining room, and a charming flex space with exposed brick and tall windows - perfect for a home office, sunroom, playroom, or additional sitting area. The kitchen features custom cabinetry, granite countertops, gas range w/griddle, and stainless steel appliances and opens seamlessly to a cozy family room ideal for everyday living and entertaining. The primary suite includes an updated bathroom - custom tile, glass enclosed shower w/waterfall feature - while additional major improvements include a new roof (2023), HVAC and ductwork replacement (2022), electrical rewiring, updated hall bathroom, updated laundry room (washer and dryer convey), tankless water heater, encapsulated crawlspace (dehumidifier replaced 2023), and kitchen updates. Outside, the property offers an attached one-car garage, storage shed/outbuilding, paver patio, landscape lighting, and an amazing outdoor space for kids, pets, entertaining and relaxation. This quintessential James Island home combines charm, functionality, mature landscaping, and an exceptional location in one of Charleston's most convenient and established neighborhoods.
- Listing Status:
- Active
- Date Added:
- May 18, 2026
- Data Last Updated:
- May 26, 2026 at 7:07AM
- Listing Office:
- Coldwell Banker Realty :
- MLS ID:
- 26014334

- General: Rain GuttersLightingNoShed(s)
- Style: Ranch
- Parking: 1 Car GarageAttached
- Roofing: Architectural
- Windows: Some Storm Wnd/DoorsWindow Treatments - Some
- General: Brick Veneer1Crawl Space
- Originating MLS: CHS Regional MLS
- County: Charleston
- Fencing: WoodFence - Wooden Enclosed
- Utilities: Charleston Water ServiceDominion EnergyJames IS PSD
- Water: Public
- Sewer: Public Sewer
- Source: CHS Regional MLS
This listing courtesy of Coldwell Banker Realty
Monthly Payment
- Principal & Interest $
- Property Taxes $
- Home Insurance $
- VA Funding Fee $

 New - 3 days ago