1137 Peninsula Cove Drive, Charleston, SC 29492
- 3 beds |
- 3 baths |
- 1,367 sqft
 Single-Family Home
  Built in 2004
  5,663sqft lot
 1 car garage
  $355/sqft
  Listed 26 days ago
Property Description
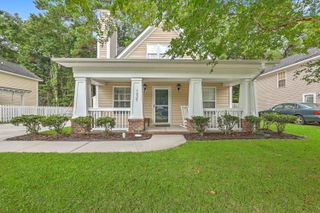
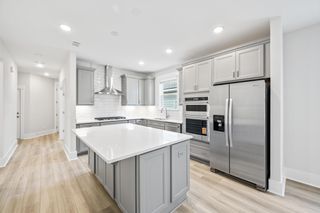
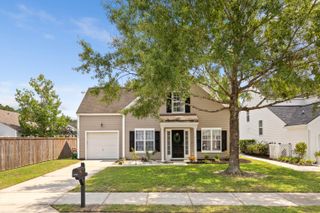
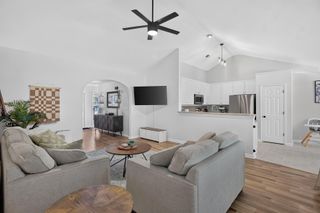
Welcome home to this charming and beautifully maintained residence, ideally positioned just minutes from area schools while still offering a peaceful retreat from the continued growth of the Wando/Cainhoy area.Designed for easy, comfortable living, this home features a sought-after downstairs primary suite, inviting walkable streets, and convenient golf-cart access to neighborhood amenities. Thoughtful updates include a new roof in 2020 and an HVAC system installed in 2015.From the moment you arrive, the well-kept landscaping creates a warm and welcoming first impression. Inside, generous living and dining spaces are filled with natural light, while the galley-style kitchen offers stainless steel appliances, under-cabinet lighting, and warm natural wood finishes.Just steps away, the spacious primary suite overlooks the private, fenced backyard and features an en-suite bath and walk-in closet. Off the dining area, the screened porch provides the perfect place to unwind, entertain, or simply enjoy the greenery and privacy of the backyard. Upstairs, you'll find two generously sized bedrooms and a shared full bath, offering flexibility for family, guests, a home office, or additional living space. The Peninsula neighborhood provides an established setting with mature landscaping, a community pool, multiple parks, and plenty of opportunities to enjoy the outdoors. With comfort, convenience, and continued growth all around, this home is ready for its next chapter.
- Listing Status:
- Active
- Date Added:
- August 27, 2026
- Data Last Updated:
- September 23, 2026 at 12:06AM
- Listing Office:
- Tabby Realty LLC :
- MLS ID:
- 26024279

- General: None
- Style: Traditional
- Parking: 1 Car Garage
- Roofing: Architectural
- General: Vinyl Siding2Slab
- Originating MLS: CHS Regional MLS
- County: Berkeley
- Fencing: Wood
- Utilities: Charleston Water ServiceDominion Energy
- Water: Public
- Sewer: Public Sewer
- Source: CHS Regional MLS
This listing courtesy of Tabby Realty LLC
Monthly Payment
- Principal & Interest $
- Property Taxes $
- Home Insurance $
- VA Funding Fee $

 New - 3 days ago