1185 Crab Walk, Charleston, SC 29412
- 4 beds |
- 2 baths |
- 1,698 sqft
 Single-Family Home
  Built in 1995
  6,098sqft lot
 2 car garage
  $574/sqft
  Listed 18 days ago
Property Description
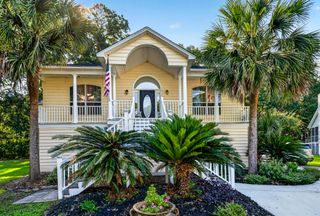
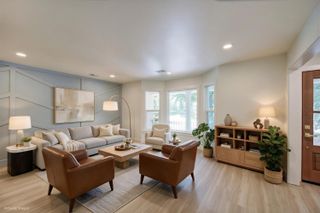
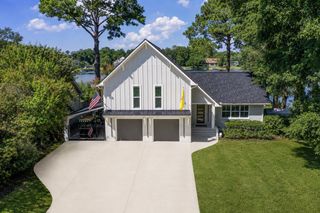
Extremely rare opportunity to own a beautifully updated waterfront home on James Island with a private dock for under $1 million! Thoughtfully updated throughout, this home features hardwood flooring, new siding and windows, fresh paint, and tastefully renovated bathrooms with high-end selections. The chef's kitchen is a true standout, offering quartz countertops and backsplash, custom cabinetry, Bosch appliances, including a double built-in wall oven, and hardwired under-cabinet lighting. Vaulted ceilings enhance the main living area and primary suite, while the spacious primary bathroom offers a luxurious soaking tub and walk-in shower. The large screened-in porch provides the perfect setting to relax and take in beautiful views of the marsh and creek.Waterfront living is at its best here, with a large floating dock perfect for your boat, a pierhead with a swim ladder, and plenty of space to launch kayaks and paddleboards. The dock is ideal for boaters and water enthusiasts alike, offering direct access to Seaside Creek, which opens to historic Clark Sound and provides access by boat to the ocean, Charleston Harbor, and the Intracoastal Waterway. Property owners also enjoy access to a private community boat ramp, making it easy to launch your boat just moments from home. Conveniently located just a short drive to Folly Beach and approximately 15 minutes to downtown Charleston, this exceptional property offers a rare combination of beautifully renovated interiors, expansive waterfront views, and exceptional access to the Lowcountry waterways. Schedule your showing today!
- Listing Status:
- Active
- Date Added:
- September 4, 2026
- Data Last Updated:
- September 22, 2026 at 3:08PM
- Listing Office:
- AgentOwned Realty Charleston Group :
- MLS ID:
- 26025137

- General: Dock - ExistingDock - FloatingDock - SharedNoWorkshop
- Style: Traditional
- Parking: 2 Car GarageAttachedOff Street
- Roofing: Architectural
- Windows: Window Treatments - Some
- General: Vinyl Siding2Raised
- Originating MLS: CHS Regional MLS
- County: Charleston
- Fencing: Partial
- Utilities: Dominion Energy
- Water: Public
- Sewer: Public Sewer
- Source: CHS Regional MLS
This listing courtesy of AgentOwned Realty Charleston Group
Monthly Payment
- Principal & Interest $
- Property Taxes $
- Home Insurance $
- VA Funding Fee $