50 Rivers Point Row, Charleston, SC 29412
- 4 beds |
- 3 baths |
- 1,987 sqft
 Single-Family Home
 Built in 1979
 0.25acre lot
 2 car garage
 $553/sqft
 Listed 10 days ago
Property Description
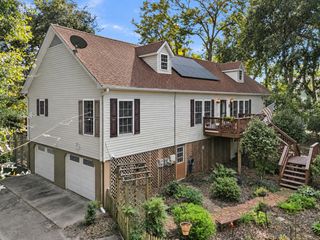
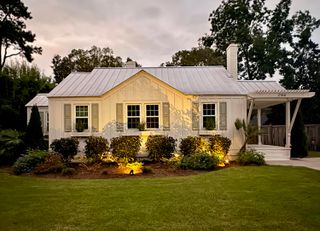
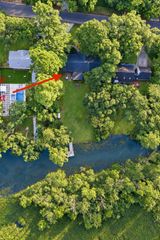
***Ask about the possibility of receiving 1% reduction in interest rate and free refi.*** Stunning lakefront living on James Island, just 4 miles from downtown Charleston. Situated on a gorgeous saltwater lake, this beautifully updated home offers exceptional outdoor living spaces, a private dock, and an incredible location. With extensive renovations to the exterior and main level in 2025, this home combines thoughtful updates, beautiful finishes, and an inviting floor plan with a setting that captures the best of Lowcountry living.From the moment you arrive, you'll appreciate the attractive updated exterior, spacious front yard, and generous driveway leading to a two-car garage and gated carport.Step onto the welcoming front porch and enter to discover a bright and open interior filled with natural light, stunning flooring, and charming shiplap accents. The living room makes a wonderful first impression with its oversized front window and plantation shutters, creating an inviting space that flows seamlessly into the showstopping kitchen. Here, you'll find gleaming countertops, abundant cabinetry, a striking backsplash, sleek appliances including a six-burner gas range, a spacious breakfast bar with seating, and a built-in banquette with storage. Every detail has been thoughtfully designed to make this space as functional as it is beautiful. Just beyond the kitchen, the sunken family room is an absolute standout. A cozy fireplace flanked by built-in shelving and a shiplap accent wall creates a comfortable gathering space, while beautiful lake views provide a stunning backdrop. From here, step outside to the screened porch and deck, with the backyard and private dock beyond. A convenient powder room completes the main level. Upstairs, the spacious primary suite offers a relaxing retreat with a walk-in closet and an ensuite bathroom featuring a dual-sink vanity and a tiled step-in shower. Three additional bedrooms provide plenty of flexibility, and two enjoy direct access to the expansive second-floor porch overlooking the lake, a wonderful spot for morning coffee or unwinding at the end of the day. A full bathroom with a dual-sink vanity and a spacious heated and cooled attic/laundry room with a mini split complete the upper level. As impressive as the interior is, the outdoor living spaces may steal the show. The expansive screened porch is truly an extension of the home, offering abundant space for lounging, dining, entertaining, or simply enjoying the surroundings. Watch for visiting wildlife, including eagles and hummingbirds, as you take in the natural beauty. From the porch, step out to the patio and beautifully landscaped backyard, where the private dock and modular floating dock invites you to enjoy kayaking, canoeing, or paddleboarding. Whether you're hosting friends or spending a quiet afternoon outdoors, there's so much to appreciate about this remarkable property. Additional noteworthy improvements include a new roof in 2025, along with an HVAC system, mini split, impact windows, and heat pump water heater installed within the last four years. The location is just as impressive. You'll be within 2 miles of multiple grocery stores, gyms, restaurants, Starbucks, and James Island County Park and just over 6 miles from Folly Beach. This James Island home is one you won't want to miss. Come experience it for yourself.
- Listing Status:
- Active
- Date Added:
- October 30, 2026
- Data Last Updated:
- November 9, 2026 at 9:06PM
- Listing Office:
- Matt O'Neill Real Estate :
- MLS ID:
- 26029550

- General: Dock - ExistingDock - FloatingRain GuttersLawn IrrigationNoShed(s)
- Style: Traditional
- Parking: Attached2 Car Garage2 Car CarportCarport
- Roofing: Architectural
- General: Cement Siding2Crawl Space
- Originating MLS: CHS Regional MLS
- County: Charleston
- Fencing: Wood
- Utilities: Charleston Water ServiceDominion Energy
- Water: Public
- Sewer: Public Sewer
- Source: CHS Regional MLS
This listing courtesy of Matt O'Neill Real Estate
Monthly Payment
- Principal & Interest $
- Property Taxes $
- Home Insurance $
- VA Funding Fee $