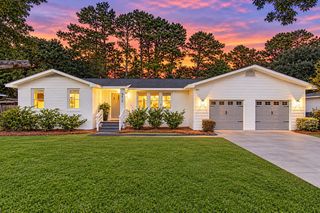
127 Fulmar Place, Charleston, SC 29414
- 3 beds |
- 3 baths |
- 1,671 sqft
 Single-Family Home
 Built in 2016
 3,485sqft lot
 1 car garage
 $287/sqft
 Listed 12 days ago
Property Description
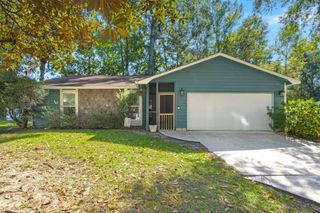
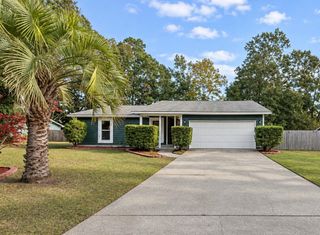
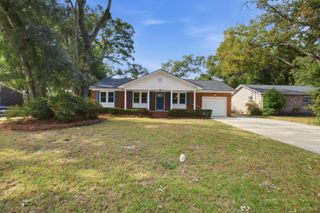
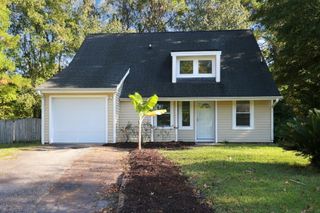
Welcome home to 127 Fulmar Place, a beautifully appointed 3-bedroom, 2.5-bath home offering 1,671 square feet of inviting living space in the desirable Grand Oaks Plantation community of West Ashley!Thoughtful details, timeless finishes, and comfortable living spaces come together to create a home that's both stylish and functional. Step inside to discover beautiful hardwood flooring throughout the downstairs living areas, elegant wainscoting, and wood blinds that add warmth and character. The kitchen features granite countertops and a gas range, making everyday meals and entertaining a pleasure.Upstairs, the spacious owner's suite offers a beautiful tray ceiling and a private bathroom featuring ceramic tile. Two additional bedrooms provide flexibility for family, guests,or a home office. Enjoy the Lowcountry lifestyle from your screened-in patio, perfect for morning coffee, relaxing evenings, or entertaining friends. The backyard features a newer fence installed in 2024, providing a defined outdoor space for pets, play, or gatherings. Additional highlights include durable HardiePlank siding and a tankless water heater, offering practical features for everyday convenience. Located in Grand Oaks Plantation, this home offers convenient access to West Ashley shopping, dining, parks, and everyday essentials, with historic downtown Charleston and the area's beautiful beaches within reach. With its attractive finishes, functional layout, and inviting indoor and outdoor living spaces, 127 Fulmar Place offers a wonderful opportunity to enjoy Charleston living. Schedule your private showing today and discover all this home has to offer!
- Listing Status:
- Active
- Date Added:
- October 28, 2026
- Data Last Updated:
- November 9, 2026 at 8:06PM
- Listing Office:
- Coldwell Banker Realty :
- MLS ID:
- 26029374

- General: NoStorage
- Parking: AttachedOff Street1 Car GarageGarage Door Opener
- Roofing: Architectural
- Windows: Thermal Windows/DoorsWindow Treatments
- General: Cement Siding2Slab
- Originating MLS: CHS Regional MLS
- County: Charleston
- Water: Public
- Sewer: Public Sewer
- Source: CHS Regional MLS
This listing courtesy of Coldwell Banker Realty
Monthly Payment
- Principal & Interest $
- Property Taxes $
- Home Insurance $
- VA Funding Fee $

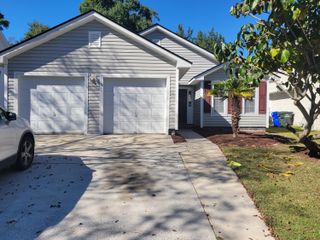
 New - 1 day ago