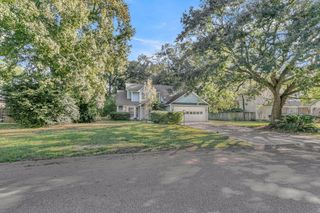
2363 Treescape Drive, Charleston, SC 29414
- 3 beds |
- 2 baths |
- 1,519 sqft
 Single-Family Home
 Built in 1984
 0.34acre lot
 1 car garage
 $280/sqft
 Listed 4 days ago
Property Description
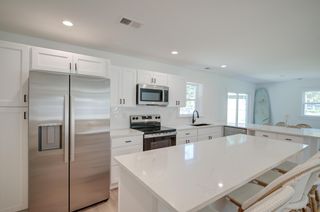
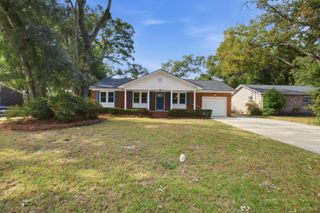
Welcome to 2363 Treescape Drive. Tucked away at the end of a quiet cul-de-sac in Ashleytowne Village, this inviting home offers a blend of comfortable living and generous outdoor space.The main level features an open living room with vaulted ceilings and a cozy gas fireplace, creating a warm and welcoming atmosphere. The adjacent kitchen features granite countertops and a stylish subway tile backsplash. Two bedrooms and a full bathroom complete the main level, while upstairs, the primary suite offers an ensuite bathroom and walk-in closet, complemented by a flexible loft area ideal for a home office, reading nook, or play space.Step outside to enjoy the expansive backyard and oversized deck, perfect for entertaining, gardening, or simply relaxing outdoors. The generous lot offers added privacy and plenty of room to spread out. A one-car attached garage provides convenient parking and additional storage. Residents also enjoy Ashleytowne Village amenities, including a community pool, boat landing, and dock. A fantastic opportunity to enjoy comfortable living in an established West Ashley community with convenient access to shopping, dining, and everything Charleston has to offer!
- Listing Status:
- Active
- Date Added:
- November 5, 2026
- Data Last Updated:
- November 9, 2026 at 6:06PM
- Listing Office:
- Carriage Properties LLC :
- MLS ID:
- 26030020

- General: NoStorageShed(s)
- Style: Contemporary
- Parking: 1 Car Garage
- Roofing: Architectural
- Windows: Window Treatments - Some
- General: Vinyl Siding2Slab
- Originating MLS: CHS Regional MLS
- County: Charleston
- Fencing: Wood
- Utilities: Charleston Water ServiceDominion Energy
- Water: Private
- Sewer: Public Sewer
- Source: CHS Regional MLS
This listing courtesy of Carriage Properties LLC
Monthly Payment
- Principal & Interest $
- Property Taxes $
- Home Insurance $
- VA Funding Fee $

 New - 1 day ago