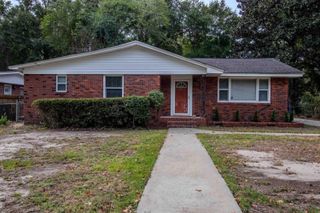
1472 Village Road, Charleston, SC 29407
- 4 beds |
- 2 baths |
- 1,369 sqft
 Single-Family Home
 Built in 1962
 10,019sqft lot
 —— car garage
 $328/sqft
 Listed 3 days ago
Property Description
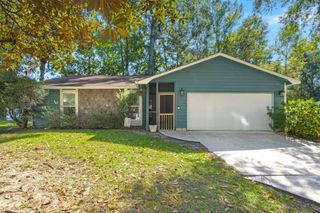
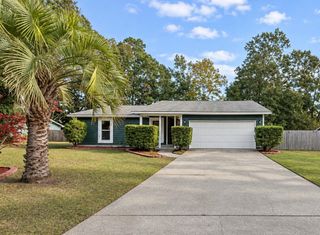
Fully renovated 4-bedroom under $450K in 29407! No HOA, currently no flood zone, on a .23-acre corner lot approximately 1 mile from the future Ashley Landing in West Ashley.Taken down to the studs and thoughtfully redesigned, 1472 Village Road pairs a reimagined layout with a great West Ashley location. All permits were pulled and documented through the City of Charleston.The large kitchen centers on an expansive four-seat island with new soft-close cabinetry, white quartz countertops, new appliances and matte black finishes. Both bathrooms have new tile and renovated showers, and the entire home has new luxury vinyl plank flooring, recessed lighting, drywall, trim, doors and interior paint.Outside, a custom pine front door, front porch, new windows, shutters and fresh exterior paint complete the refresh. Behind the finishes: new roof boots, a new HVAC system and ductwork, a complete 200-amp electrical replacement and full rewire, new PEX plumbing, replaced cast iron sewer lines and a new electric tankless water heater. The natural gas connection has been capped, with the option to rerun service. The sellers completed a full inspection and a clear CL-100 before listing, and both reports are available. Furniture and fence installation are negotiable. Completely turnkey and ready to move in. Listing agents are sellers and SC licensed realtors. Inspection Report and CL100 available. ***Ask about the possibility of receiving 1% reduction in interest rate and free refi.***
- Listing Status:
- Active
- Date Added:
- November 6, 2026
- Data Last Updated:
- November 9, 2026 at 6:06PM
- Listing Office:
- Matt O'Neill Real Estate :
- MLS ID:
- 26030114

- General: NoShed(s)
- Style: Ranch
- Parking: Off Street
- Roofing: Asphalt
- General: 1Slab
- Originating MLS: CHS Regional MLS
- County: Charleston
- Water: Public
- Sewer: Public Sewer
- Source: CHS Regional MLS
This listing courtesy of Matt O'Neill Real Estate
Monthly Payment
- Principal & Interest $
- Property Taxes $
- Home Insurance $
- VA Funding Fee $

 New - 1 day ago