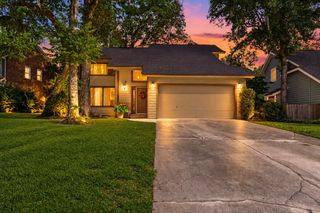
2638 Morning Dove Lane, Charleston, SC 29414
- 3 beds |
- 2 baths |
- 1,550 sqft
 Single-Family Home
 Built in 1985
 0.4acre lot
 2 car garage
 $245/sqft
 Listed 9 days ago
Property Description
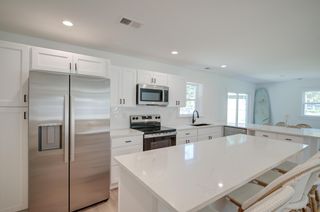
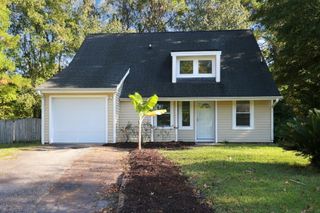
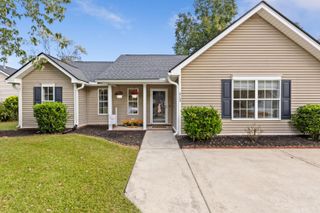
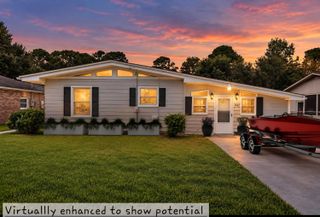
Professional Photos coming on Monday! An outstanding VALUE in one of West Ashley's most established neighborhoods! Welcome to CANTERBURY WOODS, where this 3-bedroom, 2-bath home sits on an OVERSIZED 0.40 ACRE LOT beneath beautiful OAKS, offering rare privacy in the heart of West Ashley. A small tidal creek winds through the back of the property, drawing HERONS and EGRETS and WOOD STORKS. Perfect for morning coffee, evening relaxation and BIRD WATCHING from your own backyard. Inside, VAULTED CEILINGS and an open floor plan create a bright, welcoming living space, and the FIRST-FLOOR PRIMARY SUITE offers easy single-level living. Upstairs, two additional bedrooms share a full bath, plus a WALK-IN ATTIC for generous storage. A 2-CAR GARAGE and a PRIVATE WOODED BACKYARD complete the home.This well-loved home has been refreshed with new paint, updated doors, custom lighting, has a newer roof, comes with a transferable termite bond and is ready for its next owner's personal touches. Canterbury Woods has great neighbors that are always willing to lend a hand and give recommendations in person or via FB. There are multiple planned social activities during the year also. Amenities include a SALTWATER POOL, clubhouse, tennis, pickleball, basketball, playground, and disc golf, all with LOW HOA dues. Minutes to downtown Charleston, I-526, shopping, and dining.
- Listing Status:
- Active
- Date Added:
- October 31, 2026
- Data Last Updated:
- November 9, 2026 at 7:06PM
- Listing Office:
- Century 21 Properties Plus :
- MLS ID:
- 26029648

- General: None
- Style: ContemporaryTraditional
- Parking: Attached2 Car Garage
- General: Vinyl Siding2Slab
- Originating MLS: CHS Regional MLS
- County: Charleston
- Fencing: Fence - Wooden Enclosed
- Utilities: Charleston Water ServiceDominion Energy
- Water: Public
- Sewer: Public Sewer
- Source: CHS Regional MLS
This listing courtesy of Century 21 Properties Plus
Monthly Payment
- Principal & Interest $
- Property Taxes $
- Home Insurance $
- VA Funding Fee $

 New - 1 day ago