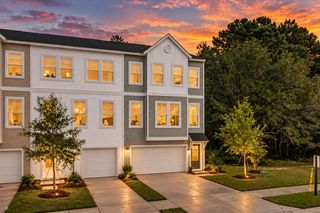
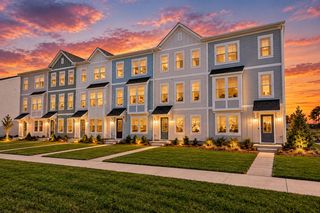
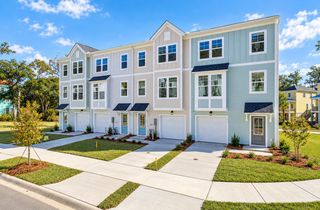
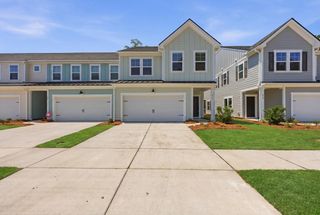
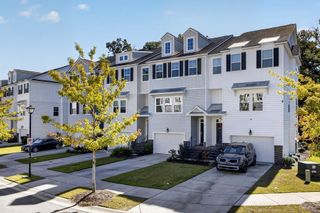
1639 Cristalino Circle, Charleston, SC 29414
- 3 beds |
- 3 baths |
- 2,176 sqft
 Town Home
 Built in 2009
 3,049sqft lot
 1 car garage
 $207/sqft
 Listed 12 days ago
Property Description
Welcome to Cristalino Circle in the sought after Carolina Bay community in West Ashley. This beautiful, move in ready home has brand new carpet and is freshly painted and ready for you to unpack and enjoy! Upon entering the front door you'll find pristine travertine flooring in the foyer, flex room and hallway. Down the hall is a convenient half bath and coat closet. Enjoy the open concept main living area with gleaming hardwood flooring. The kitchen offers plenty of counter space, brand new refrigerator and a pantry for extra storage. Beyond the great room is the most serene courtyard featuring a screened in porch, stone path, picket fence and a private wooded lot. Three bedrooms along with the laundry room are located on the second floor.The primary retreat with a walk in closet and huge ensuite bathroom faces the rear of the home separate from the other two bedrooms for ultimate relaxation. A front balcony is perfectly located to enjoy tranquil evenings overlooking the green space across the street. You'll love the abundance of storage this home offers along with the one car attached garage. You'll appreciate living a maintenance free lifestyle and have peace of mind knowing the roof and water heater were replaced in 2024. Carolina Bay is the perfect community to call home with walking paths, playgrounds, ponds, green spaces, dog and community park and three pools. Some photos may contain virtual staging.
- Listing Status:
- Active
- Date Added:
- October 29, 2026
- Data Last Updated:
- November 10, 2026 at 7:07AM
- Listing Office:
- Nicklaus Vance :
- MLS ID:
- 26029434

- General: Rain GuttersLawn IrrigationBalcony
- Parking: Attached1 Car GarageGarage Door Opener
- Roofing: Architectural
- Windows: Window Treatments - Some
- General: Brick VeneerVinyl Siding2Slab
- Originating MLS: CHS Regional MLS
- County: Charleston
- Fencing: Fence - Metal EnclosedRear Only
- Utilities: Charleston Water ServiceDominion Energy
- Water: Public
- Sewer: Public Sewer
- Source: CHS Regional MLS
This listing courtesy of Nicklaus Vance
Monthly Payment
- Principal & Interest $
- Property Taxes $
- Home Insurance $
- VA Funding Fee $

 New - 2 days ago