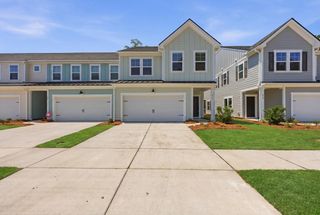
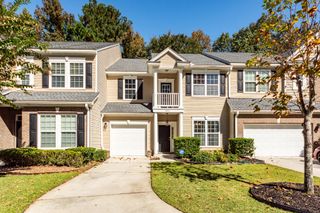
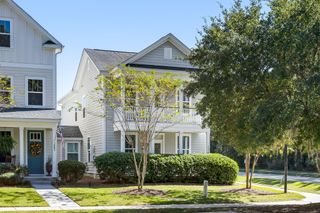
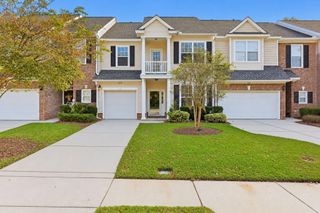
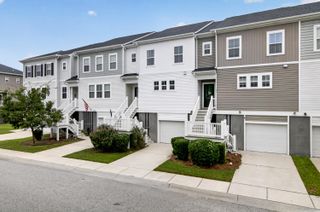
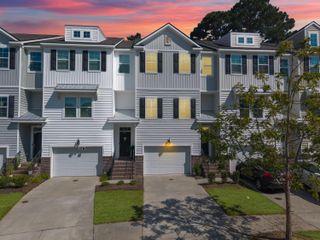
111 Claret Cup Way, Charleston, SC 29414
- 3 beds |
- 4 baths |
- 2,394 sqft
 Town Home
 Built in 2019
 3,049sqft lot
 2 car garage
 $202/sqft
 Listed 8 days ago
Property Description
Welcome to 111 Claret Cup Way in Grand Oaks Plantation, where thoughtful design, modern features, and a premium homesite come together! This beautifully designed three-story townhome offers approximately 2,394 square feet, featuring 3 bedrooms, 3 full bathrooms, and a half bath. One of the home's standout features is its premium lot backing up to peaceful wetlands, providing added privacy and a beautiful natural backdrop to enjoy. The ground level features a private bedroom and full bathroom, offering an ideal setup for guests, a home office, or additional living space. Upstairs, the open-concept main living area seamlessly connects the kitchen, dining, and family room, creating an inviting atmosphere for everyday living and entertaining. The kitchen features upgraded cabinetry, quartzcountertops, and stainless steel appliances. The third level is home to two additional bedrooms, including a spacious owner's suite with a walk-in closet and private bathroom featuring dual vanities. Convenient laundry access completes the upper level. Additional highlights include the ability to add an elevator for enhanced accessibility and convenience, a whole-home surge protector for added peace of mind, and a smart home package that brings modern technology and convenience right to your fingertips. Complete with a garage and a desirable location in West Ashley, this home offers a wonderful combination of space, functionality, privacy, and modern living. Enjoy convenient access to shopping, dining, parks, and major roadways while still having a peaceful natural setting to come home to. Don't miss the opportunity to make this exceptional property yours!
- Listing Status:
- Active
- Date Added:
- November 2, 2026
- Data Last Updated:
- November 10, 2026 at 7:07AM
- Listing Office:
- The Shawn Cleary Team Powered by Keller Williams :
- MLS ID:
- 26029746

- General: None
- Parking: 2 Car Garage
- General: 3Slab
- Originating MLS: CHS Regional MLS
- County: Charleston
- Fencing: Privacy
- Water: Public
- Sewer: Public Sewer
- Source: CHS Regional MLS
This listing courtesy of The Shawn Cleary Team Powered by Keller Williams
Monthly Payment
- Principal & Interest $
- Property Taxes $
- Home Insurance $
- VA Funding Fee $