1001 Ashley Garden Boulevard, Charleston, SC 29414
- 3 beds |
- 3 baths |
- 2,325 sqft
 Town Home
 Built in 2014
 6,534sqft lot
 3 car garage
 $232/sqft
 Listed 12 days ago
Property Description
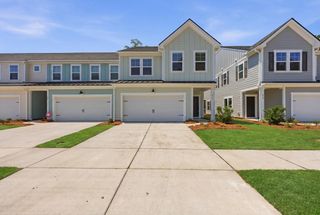
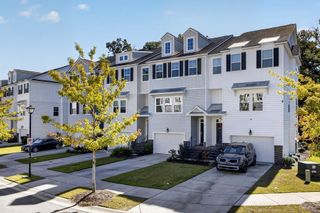
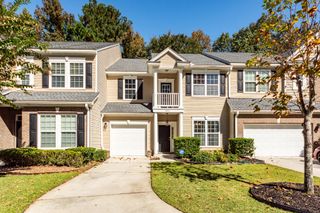
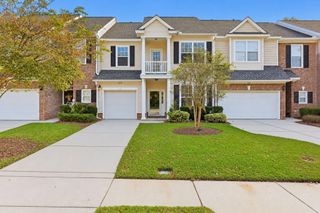
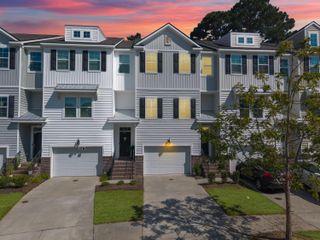
Lovely 3 bedroom 2 1/2 half bath end unit townhome in beautiful Grand Oaks with double front porches plus a rare 3 CAR GARAGE! This open layout home is in immaculate condition and connected to a neighbor only by a storage shed offering the privacy of a single family home. Beautiful courtyard with a double party door to a 2 car garage makes a perfect area for outdoor living and entertaining. The conditioned additional 1 car garage makes a terrific private office, playroom, or exercise room. Downstairs primary bedroom with a large walk in closet and private porch. TWO laundry rooms! One laundry downstairs plus one upstairs for convenience. Large flex space upstairs with access to a second level porch for outdoor enjoyment. Two bedrooms with a Jack & Jill bathroom complete the upstairs.Low monthly HOA covers lawn maintenance (outside of fence), landscaping, roof, exterior painting and maintenance, internet, basic cable, exterior pressure washing, and termite bond for a truly worry-free lifestyle! HVAC new in 2020, tankless water heater. Items that DO convey: refrigerator, water fountain near side fence. Items that DO NOT convey: draperies, rods and hardware (seller will repair walls), outdoor water fountain near back door, garage attached organization rack, large white rocks in courtyard and side yard. Bees Ferry Recreation Center is nearby and offers tennis courts, pickleball courts, athletic fields, basketball, playground, fitness center, dog park, and walking trails, Easy access to I-526, Charleston International Airport, hospitals, shopping, and historic downtown.
- Listing Status:
- Active
- Date Added:
- October 29, 2026
- Data Last Updated:
- November 10, 2026 at 7:07AM
- Listing Office:
- Dunes Properties of Chas Inc :
- MLS ID:
- 26029443

- General: Rain GuttersBalconyNoStorageSecond Garage
- Parking: 3 Car Garage
- Roofing: Architectural
- General: Cement Siding2Slab
- Originating MLS: CHS Regional MLS
- County: Charleston
- Fencing: PrivacyRear Only
- Utilities: Charleston Water ServiceDominion Energy
- Water: Public
- Sewer: Public Sewer
- Source: CHS Regional MLS
This listing courtesy of Dunes Properties of Chas Inc
Monthly Payment
- Principal & Interest $
- Property Taxes $
- Home Insurance $
- VA Funding Fee $