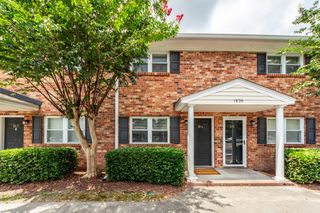
1852 Mepkin Road Unit F4, Charleston, SC 29407
- 2 beds |
- 2 baths |
- 1,008 sqft
 Condominium
  Built in 1975
  871sqft lot
 —— car garage
  $208/sqft
  Listed 1 month ago
Property Description
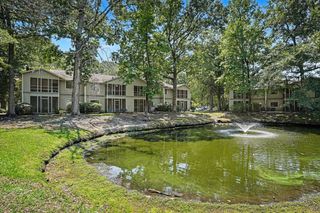
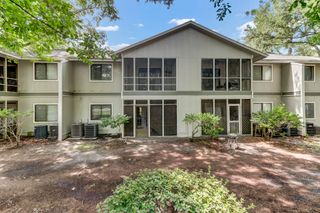
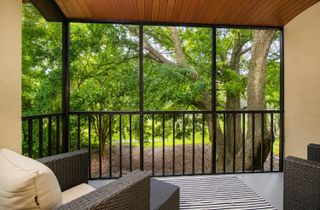
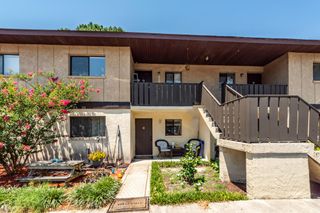
Welcome home to 1852 Mepkin Rd Unit F4 this beautifully updated 2-bedroom, 1.5-bath Condominium in the desirable Mepkin Place community in the heart of West Ashley. Offering approximately 1,008 square feet of comfortable living space, this move-in-ready home combines modern updates with timeless charm in a convenient Charleston location.The main level features a spacious living room with beautiful hardwood flooring, creating a warm and inviting space for relaxing or entertaining. The updated kitchen is designed to impress with granite countertops, a stylish granite backsplash, upgraded cabinetry with elegant glass-front doors and interior cabinet lighting, plus plenty of storage and workspace. Tile flooring in the kitchen provides both durability and easy maintenance also a Eat-In Area.Upstairs, you'll find two generously sized bedrooms with hardwood flooring and a full bathroom with tile flooring. The convenient half bath on the main level also features tile flooring. Enjoy outdoor living on the screened porch overlooking the community green space, perfect for relaxing or entertaining. A separate laundry room provides additional storage and convenience. Additional highlights include: Two-story floor plan Assigned parking Convenient West Ashley location with quick access to downtown Charleston, Highway 61, and I-526. HOA fee includes: Water & Sewer, Exterior Insurance, Pet waste removal, Lawn maintenance and Flowerbeds, Parking lot, Termite Bond, Pest control outside, Trash pickup & Recycling, Flood Insurance for Exterior.
- Listing Status:
- Active
- Date Added:
- July 6, 2026
- Data Last Updated:
- August 10, 2026 at 5:06PM
- Listing Office:
- Carolina One Real Estate :
- MLS ID:
- 26019269

- General: None
- Parking: Off Street
- Roofing: Architectural
- General: Brick Veneer2Slab
- Originating MLS: CHS Regional MLS
- County: Charleston
- Utilities: Charleston Water ServiceDominion Energy
- Water: Public
- Sewer: Public Sewer
- Source: CHS Regional MLS
This listing courtesy of Carolina One Real Estate
Monthly Payment
- Principal & Interest $
- Property Taxes $
- Home Insurance $
- VA Funding Fee $