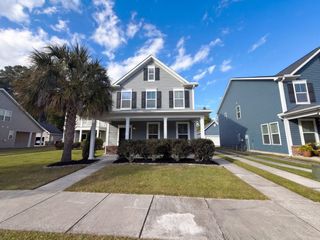
237 N Ainsdale Drive, Charleston, SC 29414
- 4 beds |
- 3 baths |
- 2,204 sqft
 Single-Family Home
 Built in 2004
 10,454sqft lot
 2 car garage
 $289/sqft
 Listed 6 days ago
Property Description
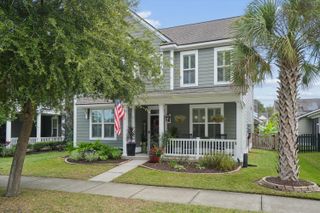
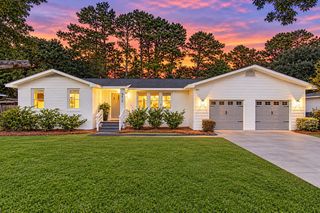
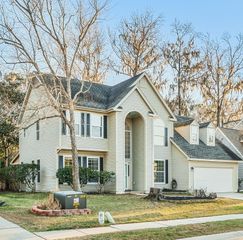
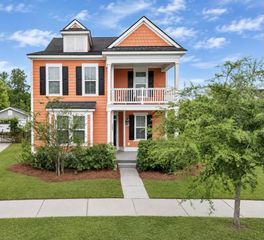
Immaculate, beautifully upgraded, and as turnkey as they come!** Welcome to 237 N Ainsdale Drive, an exceptional 4-bedroom, 2.5-bath Craftsman-style home offering 2,204 square feet in desirable Ainsdale at Shadowmoss Plantation. Situated on a quiet, well-kept street ending in a cul-de-sac, this meticulously maintained home offers outstanding curb appeal, quality upgrades, and pride of ownership throughout.An inviting front porch welcomes you into a pristine interior featuring beautiful Mohawk flooring, plantation blinds, tasteful finishes, and abundant natural light. The beautifully renovated kitchen features custom cabinetry, solid-surface countertops, stainless steel appliances, gas cooktop, tile backsplash, recessed lighting, and a spacious walk-in pantry with upgraded wood shelvingThe kitchen island table and all appliances convey! The spacious main-level primary suite is a true retreat, featuring a stunning remodeled bathroom with a curbless walk-in tile shower, generous vanity, and custom-organized walk-in closet. A powder room, laundry room, and coat closet complete the main level. Upstairs offers three additional bedrooms, a full bathroom, and abundant closet and floored attic storage. Storage is plentiful throughout! Outside, enjoy a private backyard retreat featuring beautiful landscaping, fruit trees, a new stone patio, and a screened porch overlooking the fully fenced yard. A detached two-car garage and gated rear driveway provide excellent parking and additional storage. **Major upgrades include recently replaced HVAC systems, a new Rinnai tankless water heater, and freshly painted cement siding.** Located in an X flood zone. Enjoy the Shadowmoss lifestyle with nearby paved sidewalks and convenient access by foot, bike, or golf cart to the clubhouse, golf course, pool, fitness facilities, bar and grill, and social events. Various club membership options are available. **Exceptionally maintained, extensively upgraded, and truly move-in ready. Just unpack and enjoy!**
- Listing Status:
- Active
- Date Added:
- November 3, 2026
- Data Last Updated:
- November 9, 2026 at 6:06PM
- Listing Office:
- Keller Williams Realty Charleston West Ashley :
- MLS ID:
- 26029854

- General: Rain GuttersNoStorage
- Style: Craftsman
- Parking: DetachedOff Street2 Car Garage
- Roofing: Architectural
- Windows: Window Treatments
- General: Cement Siding2Crawl Space
- Originating MLS: CHS Regional MLS
- County: Charleston
- Fencing: PrivacyWood
- Utilities: Charleston Water ServiceDominion Energy
- Water: Public
- Sewer: Public Sewer
- Source: CHS Regional MLS
This listing courtesy of Keller Williams Realty Charleston West Ashley
Monthly Payment
- Principal & Interest $
- Property Taxes $
- Home Insurance $
- VA Funding Fee $

 New - 2 days ago