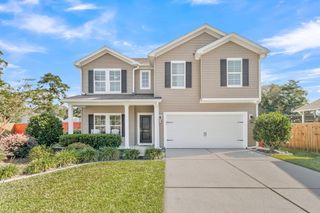
3013 Sage Way, Charleston, SC 29414
- 3 beds |
- 3 baths |
- 2,864 sqft
 Single-Family Home
 Built in 2009
 0.25acre lot
 2 car garage
 $230/sqft
 Listed 24 days ago
Property Description
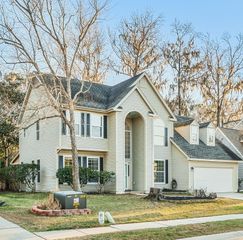
Blending timeless architectural details with designer-inspired finishes, this charming 3-bedroom, 2.5-bath home offers an inviting combination of style, comfort, and functionality. Rich flooring, elegant interior shutters, and stylish lighting fixtures create a cohesive, sophisticated feel throughout. The formal dining room showcases decorative wainscoting and beautiful crown molding, while a versatile flex room with French doors offers endless possibilities as a home office, den, or creative retreat.The impressive living room serves as the heart of the home, featuring soaring vaulted ceilings, a cozy gas fireplace, custom built-in shelving with shiplap accents, and expansive windows with transom detailing that fill the space with natural light. The beautifully appointed kitchen...... combines style and practicality with sleek, stainless-steel appliances, a tile backsplash, and a shiplap-accented center island for café seating. An adjacent casual dining area and pantry make everyday living and entertaining effortless. The expansive main-level owner's suite offers a peaceful retreat, complete with a spacious walk-in closet and private bath featuring dual vanities, charming shiplap accents, a soaking tub, and a large separate shower. A convenient powder room and laundry room with ample shelving complete the first floor. Upstairs, two generously sized bedrooms with walk-in closets, a full bath, and an open gallery with two seating areas overlooking the living room provide additional space to relax, work, or unwind. Step outside to the delightful screened porch overlooking a lush, spacious backyard bordered by a protected wildlife corridor. This serene natural setting offers exceptional privacy and a wonderful backdrop for outdoor entertaining, morning coffee, or birdwatching. The detached 2-car garage and lengthy driveway offer plenty of parking for family and guests. Carolina Bay offers an exceptional array of neighborhood amenities for recreation, relaxation, and connection. Residents enjoy multiple community swimming pools, miles of scenic walking and biking trails, picturesque ponds, playgrounds, a fenced dog park, and a covered pavilion with an outdoor fireplace. At the heart of the neighborhood, beautiful Carolina Bay Park provides a welcoming gathering place for community events and seasonal celebrations. Conveniently located near West Ashley's shopping, dining, and everyday essentials, residents enjoy the perfect blend of neighborhood charm, outdoor adventure, and Charleston convenience.
- Listing Status:
- Active
- Date Added:
- October 16, 2026
- Data Last Updated:
- November 9, 2026 at 7:06PM
- Listing Office:
- Keller Williams Charleston Islands :
- MLS ID:
- 26028504

- General: None
- Style: Traditional
- Parking: Detached2 Car Garage
- Roofing: Architectural
- Windows: Thermal Windows/DoorsWindow Treatments - SomeENERGY STAR Qualified Windows
- General: Cement Siding2Raised Slab
- Originating MLS: CHS Regional MLS
- County: Charleston
- Utilities: Charleston Water ServiceDominion Energy
- Water: Public
- Sewer: Public Sewer
- Source: CHS Regional MLS
This listing courtesy of Keller Williams Charleston Islands
Monthly Payment
- Principal & Interest $
- Property Taxes $
- Home Insurance $
- VA Funding Fee $

 New - 13 hours ago