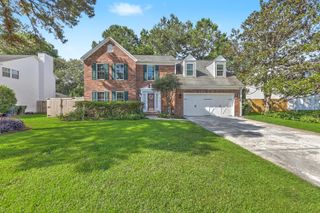
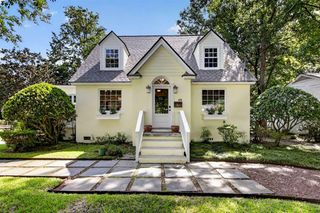
38 S Hampton Drive, Charleston, SC 29407
- 4 beds |
- 3 baths |
- 2,122 sqft
 Single-Family Home
  Built in 1982
  0.36acre lot
 2 car garage
  $382/sqft
  Listed 1 month ago
Property Description
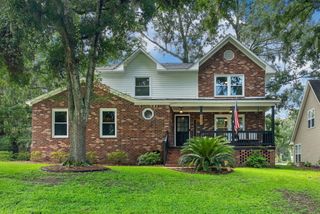
Tucked away in the highly sought-after Sandhurst Subdivision, this rare find sits at the top of a quiet cul-de-sac on over one-third of an acre and backs up directly to Orange Grove Charter Elementary School. Homes in this neighborhood seldom hit the market, making this an exceptional opportunity. This beautifully updated home features 3 bedrooms, 2.5 bathrooms, and a large FROG that can easily serve as a 4th bedroom, guest suite, or flex space. Thoughtful updates have been completed throughout, including a new roof in 2022, refreshed kitchen and bathrooms, and new carpet in the primary bedroom and FROG in 2026. the home offers a wonderfully functional layout: A formal LR currently used as a home office, A dining room perfect for gatherings, an eat-in kitchen w/ solid surface countertop anupdated appliances, A spacious den featuring a fireplace and modern floating shelving, A large laundry/utility area with a tucked-away powder room. Two separate staircases--both recently painted--lead to the FROG and bedroom areas, adding convenience and charm. All bedrooms are comfortably sized, and the primary suite is a standout with its oversized walk-in shower and crisp subway-tile finishes that extend through both bathrooms. The backyard is exceptionally private, offering shade, serenity, and space to enjoy outdoor living. Nearby, Charleston County has revitalized Orange Grove Park, and the newly opened Old Towne Creek County Park is just about a mile away. This is truly one of the best locations in West Ashley--quiet, established, and incredibly convenient to everything.
- Listing Status:
- Active
- Date Added:
- July 3, 2026
- Data Last Updated:
- August 10, 2026 at 5:06PM
- Listing Office:
- Carolina One Real Estate :
- MLS ID:
- 26019141

- General: None
- Style: Traditional
- Parking: 2 Car Garage
- Roofing: Architectural
- Windows: Thermal Windows/Doors
- General: Brick VeneerWood Siding2Crawl Space
- Originating MLS: CHS Regional MLS
- County: Charleston
- Fencing: Fence - Wooden Enclosed
- Utilities: Charleston Water ServiceDominion Energy
- Water: Public
- Sewer: Public Sewer
- Source: CHS Regional MLS
This listing courtesy of Carolina One Real Estate
Monthly Payment
- Principal & Interest $
- Property Taxes $
- Home Insurance $
- VA Funding Fee $