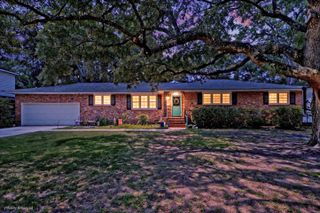
763 Bent Hickory Road, Charleston, SC 29414
- 5 beds |
- 3 baths |
- 2,339 sqft
 Single-Family Home
  Built in 2004
  0.25acre lot
 2 car garage
  $246/sqft
  Listed 1 month ago
Property Description
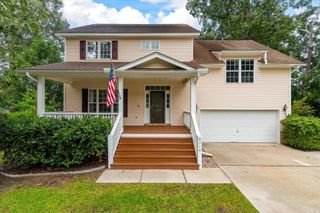
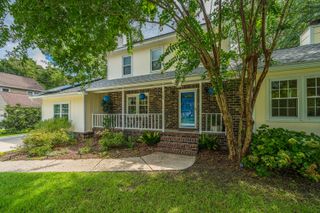
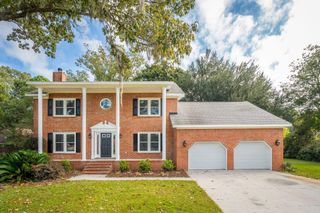
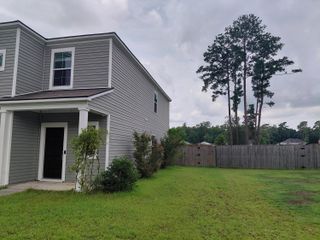
Welcome to Grand Oaks, where thoughtful updates, flexible living spaces, and an unbeatable location come together to create the perfect place to call home. This spacious two-story residence offers five bedrooms, three full bathrooms, and a highly desirable floor plan designed for today's lifestyle. A first-floor bedroom with an adjacent full bath provides the perfect space for guests, a private home office, or a quiet study.The heart of the home has been beautifully updated with stunning new quartz countertops, stylish new cabinetry, and new flooring throughout the first floor. The open-concept design seamlessly connects the kitchen, eat-in breakfast area, and family room, creating an inviting space for everyday living and entertaining. A separate formal dining room offers the perfect setting for holiday gatherings and special occasions. Upstairs, the expansive primary suite serves as a relaxing retreat, complete with a spacious ensuite bathroom and an oversized walk-in closet. The large bonus room/FROG provides incredible flexibility and can easily function as a playroom, media room, additional bedroom, or gathering space to fit your needs. Outside, you'll enjoy a generous quarter-acre lot with a fully fenced backyard, offering plenty of room for pets, play, gardening, or outdoor entertaining. A two-car garage provides ample storage, and the brand-new roof installed in 2025 offers peace of mind for years to come.
- Listing Status:
- Active
- Date Added:
- July 6, 2026
- Data Last Updated:
- August 10, 2026 at 4:08PM
- Listing Office:
- Carolina One Real Estate :
- MLS ID:
- 26019267

- General: None
- Style: Traditional
- Parking: 2 Car GarageGarage Door Opener
- Roofing: Asphalt
- Windows: Window Treatments - Some
- General: Vinyl Siding2Slab
- Originating MLS: CHS Regional MLS
- County: Charleston
- Fencing: PrivacyRear OnlyWoodFence - Wooden Enclosed
- Utilities: Charleston Water ServiceDominion Energy
- Water: Public
- Sewer: Public Sewer
- Source: CHS Regional MLS
This listing courtesy of Carolina One Real Estate
Monthly Payment
- Principal & Interest $
- Property Taxes $
- Home Insurance $
- VA Funding Fee $

 New - 2 days ago