103 W Caylee Way, Chesnee, SC 29323
- 3 beds |
- 2 baths |
- 1,364 sqft
 Single-Family Home
  Built in 2024
  6,970sqft lot
 2 car garage
  $183/sqft
  Listed 1 month ago
Property Description
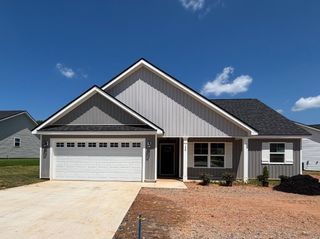
Welcome Home to 103 W Caylee Way in Kyndra Hollow. A wonderful neighborhood located in District 2 schools. This beautiful home features a spacious open concept layout where the living room, dining area, and kitchen blend seamless and ideal for entertaining and everyday living. A great space for entertaining with large kitchen island, granite countertops, big walk-in pantry to store all your favorite snacks, LG 3 door refrigerator with warranty. A nice big cozy gas fireplace a $4000 premium upgrade to warm the space for those cool evenings and pretty ambiance. All the windows feature Leveler blinds and ceiling fans are installed in the great room and the owner's suite all the other rooms are prewired for fans. The owner's suite a features a tray ceiling and plenty of room for large king bed and a generous size walk in closet. The owner's bath has dual sinks and a really nice tiled shower by Westshore guaranteed not to leak. There are two additional bedrooms and a bath for your guest. Enjoy outdoor entertaining on the back patio or sit on front porch and enjoy a glass of lemonade or sweet tea while you are rocking in your rocking chairs. Invite all your friends and family over and take advantage of the 44 inch wider drive way than the standard. Sprinkler system is included. Luxury vinyl plank through out. Stone accents along the front. This home backs up to trees and not other homes in the neighborhood. This home offers exceptional value, modern upgrades, and a warm neighborhood setting. Schedule your showing today—homes like this don’t last. Call today to schedule your showing.
- Listing Status:
- Active
- Data Last Updated:
- September 25, 2026 at 7:20AM
- Listing Office:
- Ponce Realty Group : 864-285-4445
- Listing Agent:
- Olivia Ott : 864-237-8337
- MLS ID:
- 340852

- Style: Ranch
- Parking: 2 Car Attached
- General: StoneVinyl SidingOneSlab
- HOA Amenities: 300.0Annually
- Originating MLS: spartanburg
- School District: 2 Sptbg Co
- County: Cherokee
- Driveway: Paved-Concrete
- Zoning: 002-00-00-008.010
- Source: spartanburg
This listing courtesy of Olivia Ott , Ponce Realty Group
Monthly Payment
- Principal & Interest $
- Property Taxes $
- Home Insurance $
- VA Funding Fee $