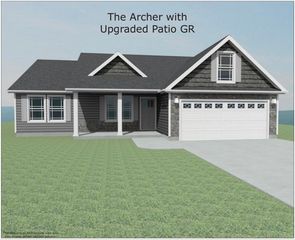
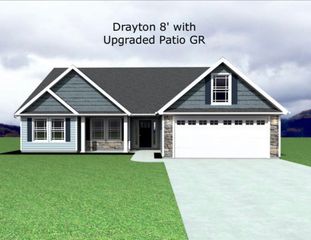
111 Manor House Lane, Chesnee, SC 29323
- 3 beds |
- 2 baths |
- 1,530 sqft
 Single-Family Home
  Built in 2018
  0.5acre lot
 2 car garage
  $193/sqft
  Listed 2 months ago
Property Description
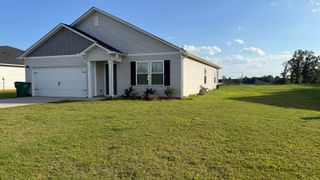
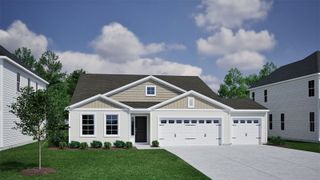
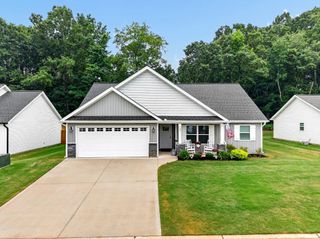
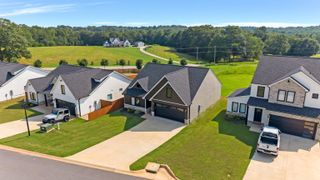
Come home to relax in this beautiful and well-appointed home on a large .50 acre lot. You will enjoy the large open great room with gas log fireplace and vaulted/cathedral type ceiling from the rear wall of the great room across to the kitchen to the front dining area, and the soothing soft neutral colors and smooth ceilings. The kitchen area boasts solid surface counter tops, and beautiful raised panel cabinetry with an abundance of counter-space and cabinet space in the kitchen. Low-maintenance wood laminate plank floors in the great room kitchen, dining area, and common area. The split-bedroom design provides privacy to the primary bedroom that has a walk-in closet, and the primary bath has a dual sink counter as well. Enjoy the outdoors under the covered patio with stamped concrete design floor and privacy shades on the sides. This wonderful home is conveniently located off Scenic Highway 11, and within 5 minutes of the city of Chesnee, and U.S. Highway 221. Covered Front porch and faux-stone accents on the front with a stamped concrete front walk from the drive-way to the front porch. Store your tools & equipment, toys, vehicles, whatever you choose in the double garage w/auto-door. USDA financing may be available.
- Listing Status:
- Active
- Data Last Updated:
- September 25, 2026 at 7:20AM
- Listing Office:
- Marion R Griffin & Company : 864-585-2459
- Listing Agent:
- Stephen R Griffin : 864-542-3906
- MLS ID:
- 339537

- Parking: Attached2 Car AttachedGarage Door OpenerDrivewayGarageYard Door
- Roofing: Architectural
- General: See RemarksVinyl SidingOneSlab
- HOA Amenities: Common AreaStreet Lights295.0Annually
- Originating MLS: spartanburg
- School District: 2 Sptbg Co
- County: Spartanburg
- Driveway: Paved-Concrete
- Zoning: 2-13-00-020.42
- Water: Public
- Sewer: Septic Tank
- Source: spartanburg
This listing courtesy of Stephen R Griffin , Marion R Griffin & Company
Monthly Payment
- Principal & Interest $
- Property Taxes $
- Home Insurance $
- VA Funding Fee $