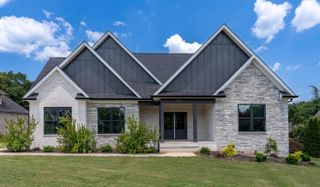
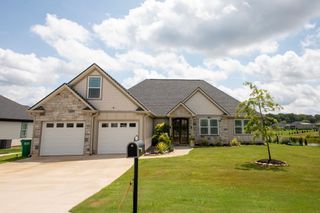
424 Harbour View Drive, Chesnee, SC 29323
- 4 beds |
- 3 baths |
- 3,130 sqft
 Single-Family Home
  Built in 2007
  1.32acre lot
 3 car garage
  $182/sqft
  Listed 1 month ago
Property Description
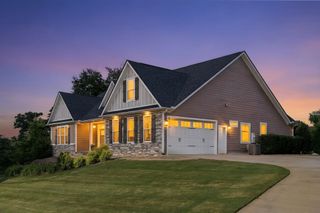
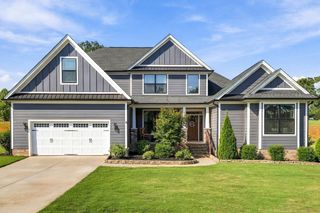
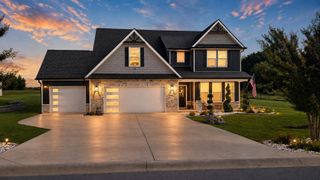
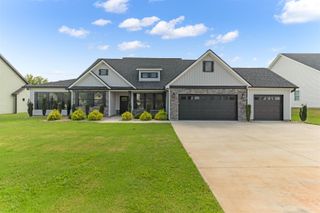
Welcome to 424 Harbour View Drive, beautifully situated on 1.32 acres in the highly sought-after North Harbour community of Lake Blalock. Perched on a picturesque hill with pristine views of the lake, this impressive 3,130-square-foot home offers 4 bedrooms, 3 full bathrooms, and an abundance of space inside and out. Step inside to find beautiful hardwood flooring, spacious living areas, and custom carpeting in the bedrooms. The kitchen offers plenty of storage and features solid wood cabinetry, creating a warm and functional space for everyday living and entertaining. The primary suite is conveniently located on the main level and includes an adjoining sitting room surrounded by large windows that fill the space with natural light. This versatile room would make a wonderful home office, nursery, reading room, or private retreat. Upstairs, you'll find three generously sized bedrooms, abundant closet space, and a large full bathroom, providing plenty of room for family, guests, or additional flex space. Outside, the setting is just as impressive. The large backyard backs up to the woods, offering privacy and plenty of room to enjoy the outdoors. Beautiful established flowers add color and charm across the front of the home, while an underground irrigation system helps keep the landscaping looking its best. With its elevated setting, beautiful lake views, spacious 1.32-acre lot, and over 3,100 square feet of living space, this North Harbour home offers the combination of space, privacy, scenery, and Lake Blalock living that is so hard to find. Come experience 424 Harbour View Drive and see why life in North Harbour is so special!
- Listing Status:
- Active
- Data Last Updated:
- September 25, 2026 at 7:20AM
- Listing Office:
- Century 21 Blackwell & Co : 864-578-2120
- Listing Agent:
- Lorie Huskey : 828-289-6001
- MLS ID:
- 340954

- General: Aluminum/Vinyl Trim
- Style: Traditional
- Parking: Attached3 Car AttachedGarage Door OpenerGarageGarage Faces Side
- Roofing: Architectural
- General: Brick VeneerHardboard SidingTwoCrawl SpaceDehumidifier
- HOA Amenities: ClubhouseStreet LightsPoolPrivate RoadsCommon AreaPoolStreet LightsAnnually
- Originating MLS: spartanburg
- School District: 2 Sptbg Co
- County: Spartanburg
- Driveway: Paved-Concrete
- Zoning: 2-2500-13700
- Water: Public
- Sewer: Septic Tank
- Source: spartanburg
This listing courtesy of Lorie Huskey , Century 21 Blackwell & Co
Monthly Payment
- Principal & Interest $
- Property Taxes $
- Home Insurance $
- VA Funding Fee $