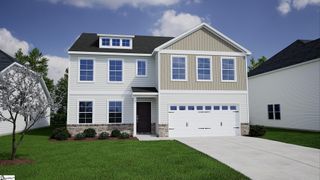
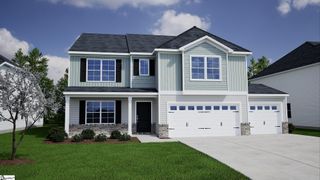
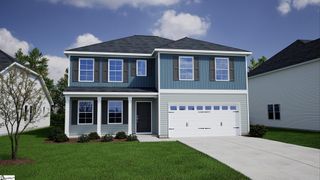
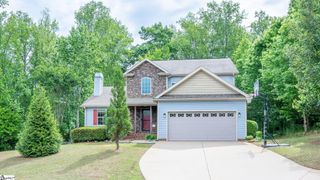
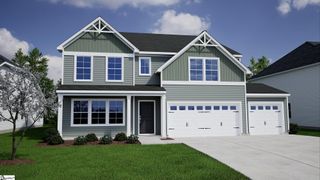
427 Dodger Avenue Lot 7, Chesnee, SC 29323
- 5 beds |
- 4 baths |
- 3,488 sqft
 Single-Family Home
  Built in 2026
  0.5acre lot
 3 car garage
  $114/sqft
  Listed 3 months ago
Property Description
BACK ON THE MARKET! MOVE IN READY! The inviting warm exterior colors will welcome you into this home. Upon entering, you’ll notice the luxury vinyl plank flooring that flows throughout the downstairs area. French doors lead to an office, which is ideal for remote work or as a playroom. The chef in the home will love the shaker style cabinetry, quartz countertops, stainless steel appliances and a gas stove. The open concept home has plenty of windows bringing in natural light and great views of the half-acre yard. Additionally, the downstairs flex room offers versatility, allowing it to serve as a formal dining room or a living room. The oak tread stairs lead you to the upstairs, where you are greeted with a large loft, great for movie nights. Two spacious bedrooms with walk in closets, have a shared bathroom. Down the hall are two additional secondary bedrooms also with walk in closets and a hall bathroom. The large primary suite showcases a trey ceiling, spacious walk-in closet, dual sinks with quartz countertops, a five-foot tile shower and plenty of storage. Come see this home today in Dove Hollow!
- Listing Status:
- Active
- Data Last Updated:
- August 10, 2026 at 11:47PM
- Listing Office:
- Mungo Homes Properties, LLC : 864-849-8390
- Listing Agent:
- Kimberly Davis :
- MLS ID:
- 1591326
- Style: Contemporary
- Other Structures: Front PorchRear Porch
- Parking: AttachedParking PadPavedGarage Door OpenerKey Pad EntryParking spaces: 3
- Roofing: Architectural
- Windows: Tilt Out Windows
- General: StoneVinyl SidingTwoSlab
- HOA Amenities: Common Area Ins.Street Lights380.0Annually
- Golf: Common Areas
- Originating MLS: Greater Greenville MLS
- County: Spartanburg
- Topography: Level
- Zoning: 21700007.10
- Water: Public
- Sewer: Septic Tank
- Source: Greater Greenville MLS
This listing courtesy of Kimberly Davis , Mungo Homes Properties, LLC
Monthly Payment
- Principal & Interest $
- Property Taxes $
- Home Insurance $
- VA Funding Fee $