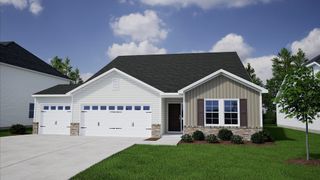
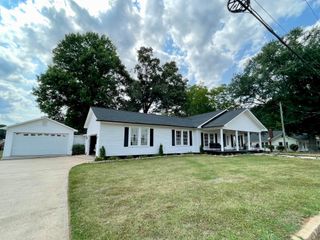
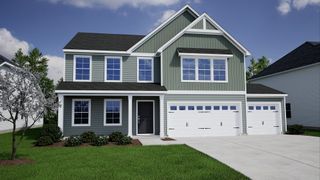
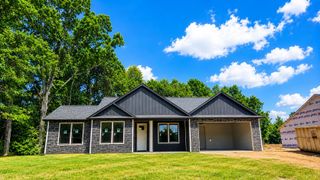
5054 Burke Meadows Run, Chesnee, SC 29323
- 4 beds |
- 3 baths |
- 2,477 sqft
 Single-Family Home
  Built in 2026
  0.49acre lot
 3 car garage
  $149/sqft
  Listed 2 months ago
Property Description
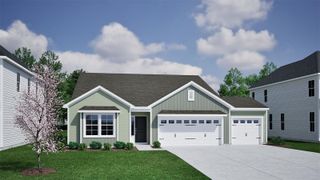
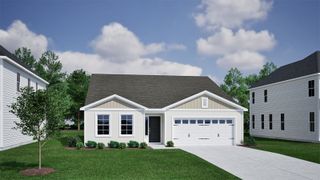
**READY IN NOVEMBER 2026** The Gwinnett II floor plan offers an exceptional blend of space, flexibility, and comfort, thoughtfully redesigned to include four bedrooms. This desirable layout features three bedrooms and two full baths on the main level, providing everyday convenience and ideal functionality. The private first-floor owner’s suite serves as a peaceful retreat, while two additional downstairs bedrooms are perfect for guests, home offices, or multigenerational living. Upstairs, you’ll find one spacious bedroom and a full bath, plus a Loft creating a separate living area. The thoughtful separation of bedrooms allows for both privacy and versatility throughout the home. At the heart of the Gwinnett II, open-concept living areas connect the kitchen, dining area, and great room—perfect for entertaining or relaxing at home. Step outside to the covered back porch, an inviting extension of the living space ideal for morning coffee or evening gatherings. Situated on a half-acre homesite, this home offers generous outdoor space with room to enjoy, play, or personalize your backyard retreat. With its flexible bedroom arrangement, comfortable indoor-outdoor living, and spacious homesite, the 4-bedroom Gwinnett II is designed to fit the way you live today and grow with you tomorrow.
- Listing Status:
- Active
- Data Last Updated:
- September 25, 2026 at 7:20AM
- Listing Office:
- Mungo Homes Properties LLC Greenville : 864-849-8390
- Listing Agent:
- Richard Stephens : 864-649-0766
- MLS ID:
- 339750

- General: Aluminum/Vinyl TrimWindows - Tilt
- Style: Craftsman
- Parking: Attached3 Car AttachedGarage Door OpenerGarage
- Roofing: Architectural
- General: Vinyl SidingTwoSlab
- HOA Amenities: Common AreasStreet LightsCommon AreaStreet Lights420.0Annually
- Originating MLS: spartanburg
- School District: 2 Sptbg Co
- County: Spartanburg
- Driveway: Paved-Concrete
- Zoning: 2-09-00-004.27
- Water: Public
- Sewer: Septic Tank
- Source: spartanburg
This listing courtesy of Richard Stephens , Mungo Homes Properties LLC Greenville
Monthly Payment
- Principal & Interest $
- Property Taxes $
- Home Insurance $
- VA Funding Fee $