416 S Kentucky Avenue, Chesnee, SC 29323
- 3 beds |
- 2 baths |
- 2,200 sqft
 Single-Family Home
  Built in 1950
  0.62acre lot
 4 car garage
  $154/sqft
  Listed 2 months ago
Property Description
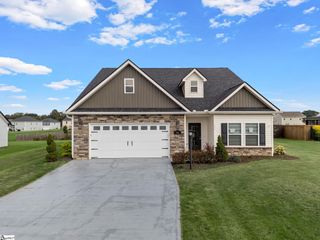
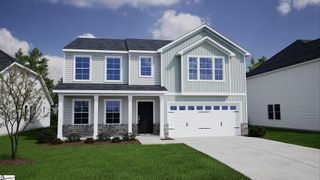
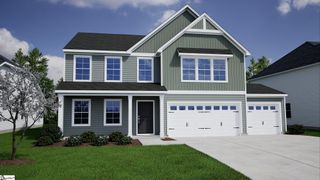
Welcome to a remodeled gem of a home! Much care and time has revived this home back to original or better condition - Come take a look at the convenience this offers as it is within walking distance of food, bank, hardware store, and shops - This 3Bedroom 2Bath will turn your head as the attractive one story with rocking chair front porch and beautiful landscaping - Ample parking in the driveway - GARAGE SPACE ! Every man's dream with an attached two car garage, semi attached pull thru garage, and a detached garage in the back - Yes, four cars and ample storage would accommodate an at home business or hobbies - New roof in 2026 is just the beginning - New flooring, kitchen cabinets, appliances, paint, toilets, light fixtures, sinks, shower, tub, and so much more - The spacious front living room with stone fireplace and ceiling fan is open to the dining room with fireplace - FOUR FIREPLACES total in this one - Bring your gas logs and enjoy the ambiance of a fire in living, dining or either of two bedrooms - The kitchen! If you love entertaining you will enjoy the counter space this one has - Bar area for extra seating, white cabinets, new stainless appliances include refrigerator, free standing range and microwave - The breakfast area with two ceiling- to-floor cabinets make great pantry space - Perfect coffee bar by fridge - The kitchen opens to a warm and inviting sun room - Perfect place to enjoy the warm sun with this flex space making more dining, quiet reading area or as you wish - The wide hallway leads to first bedroom where the fireplace will impress the guest, second bedroom that has door entering from sunroom, hall and private access to hall bath - Hall bath with champagne gold accents and light on the vanity and tub/shower combo - Laundry room is spacious with access to a cellar, common during the era - Then the primary suite.. with stone fireplace and a large private bath - This one with double vanity, sizeable walk in shower, extra closet space, and a modern neutral tile - All this plus another small flex room with lots of windows - This home is unique with plenty of space for a family and on .62 acres of land - Owner will consider short term financing with 25% down- Call for terms and your appointment to tour
- Listing Status:
- Active
- Data Last Updated:
- September 25, 2026 at 7:45AM
- Listing Office:
- Keller Williams Realty : 864-574-6000
- Listing Agent:
- Lori Thompson :
- MLS ID:
- 1597719
- Style: Ranch
- Other Structures: PorchFront PorchDeck
- Parking: AttachedConcreteGarage Door OpenerSide/Rear EntryDetachedParking spaces: 4
- Roofing: Architectural
- Windows: Insulated Windows
- General: Vinyl SidingOneCrawl SpaceBasement
- HOA Amenities: None
- Golf: None
- Originating MLS: Greater Greenville MLS
- County: Spartanburg
- Topography: Level
- Zoning: Residential Single Family21414042.00
- Utilities: Cable Available
- Water: Public
- Sewer: Public Sewer
- Source: Greater Greenville MLS
This listing courtesy of Lori Thompson , Keller Williams Realty
Monthly Payment
- Principal & Interest $
- Property Taxes $
- Home Insurance $
- VA Funding Fee $