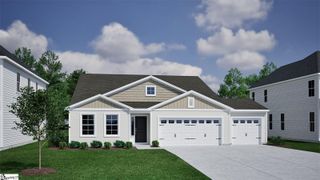
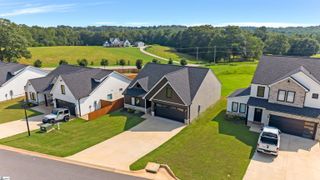
304 Scenic View Road, Chesnee, SC 29323
- 4 beds |
- 3 baths |
- 1,969 sqft
 Single-Family Home
 Built in ——
 0.57acre lot
 —— car garage
 $168/sqft
 Listed 18 days ago
Property Description
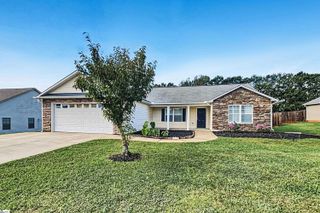
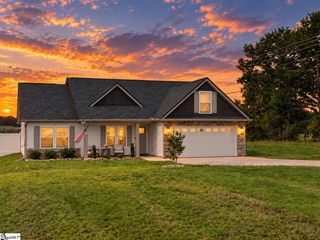
Extensively updated split-level home on a .57-acre lot in Chesnee with no HOA! The main level features an inviting living area and a beautifully updated kitchen with new custom cabinets, granite countertops, and stainless steel appliances. Upstairs, you’ll find three bedrooms and a full bath. The lower level offers a cozy den with wood burning fireplace, a flex space that could make a large bedroom, and a full bath. This area provides flexible space for guests, relaxing, or entertaining. Updates include new flooring, roof, gutters, windows, HVAC, plumbing, lighting fixtures, fresh paint, and concrete driveway. With living spaces on multiple levels and a spacious lot, this home offers plenty of room to spread out inside and out! This is one you must see to appreciate the updates and finishes in the home. Call today to schedule your showing!
- Listing Status:
- Active
- Data Last Updated:
- November 10, 2026 at 5:45AM
- Listing Office:
- Leslie Horne and Associates : 864-707-2315
- Listing Agent:
- Leslie Horne :
- MLS ID:
- 1607428
- Other Structures: Patio
- Parking: See RemarksConcreteDrivewayParking spaces: 0
- Roofing: Architectural
- Windows: Vinyl/Aluminum TrimInsulated Windows
- General: Brick VeneerVinyl SidingTri/Split LevelCrawl SpaceBasement
- HOA Amenities: None
- Golf: None
- Originating MLS: Greater Greenville MLS
- County: Spartanburg
- Topography: Level
- Zoning: 22602028.00
- Water: Public
- Sewer: Septic Tank
- Source: Greater Greenville MLS
This listing courtesy of Leslie Horne , Leslie Horne and Associates
Monthly Payment
- Principal & Interest $
- Property Taxes $
- Home Insurance $
- VA Funding Fee $