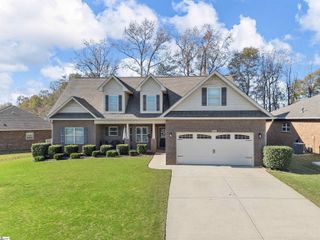
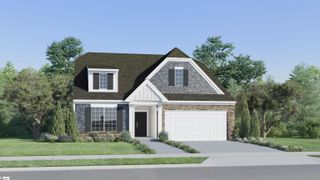
7063 Fairview Falls Drive, Chesnee, SC 29323
- 4 beds |
- 3 baths |
- 2,519 sqft
 Single-Family Home
  Built in 2025
  0.76acre lot
 2 car garage
  $145/sqft
  Listed 19 days ago
Property Description
Skip the wait for new construction and enjoy the best of both worlds—a nearly new home on an incredible .76-acre homesite with no backyard neighbors! Tucked away on one of the largest lots in the neighborhood, the backyard extends beyond the tree line, offering extra privacy and plenty of room to create the outdoor space you've always wanted. Inside, the open-concept floor plan is designed for the way you live today. Luxury vinyl plank flooring flows throughout the main living areas, while the spacious living room opens seamlessly to a well-appointed kitchen featuring a huge center island, granite countertops, stainless steel appliances, a pantry closet, and plenty of space for gathering with family and friends. A hard-to-find main-level guest bedroom and full bath provide the perfect setup for visitors, a home office, or multi-generational living. Upstairs, the generous primary suite offers two walk-in closets and an en suite bath with a garden tub/shower combo. Three additional generously sized bedrooms—including the flexible fifth bedroom/bonus room—complete the second floor. Two of the secondary bedrooms feature walk-in closets and the walk-in laundry room rounds out the second floor. Step outside to the patio and imagine the possibilities. With a backyard this size, there's room for a pool, garden, playset, fire pit, or simply wide-open space to enjoy the peace and privacy. Perfectly positioned just minutes from both Lake Bowen and Lake Blalock, you'll also enjoy convenient access to USC Upstate, Spartanburg Community College, shopping, restaurants, and major highways, making commuting throughout the Upstate easy. Nearly new, loaded with flexible living space, and sitting on a homesite that's hard to find… this is one you won't want to miss.
- Listing Status:
- Active
- Data Last Updated:
- August 11, 2026 at 12:45AM
- Listing Office:
- Keller Williams Grv Upst : 864-234-7500
- Listing Agent:
- Dan P Hamilton :
- MLS ID:
- 1598513
- General: Under Ground Irrigation
- Style: Traditional
- Other Structures: Front PorchPatio
- Parking: AttachedConcreteGarage Door OpenerKey Pad EntryDrivewayParking spaces: 2
- Roofing: Composition
- Windows: Window TreatmentsTilt Out WindowsVinyl/Aluminum Trim
- General: StoneVinyl SidingTwoSlab
- HOA Amenities: Street LightsRestrictive Covenants350.0Annually
- Golf: Street Lights
- Originating MLS: Greater Greenville MLS
- County: Spartanburg
- Topography: Level
- Zoning: 2300026815
- Utilities: Underground UtilitiesCable Available
- Water: Public
- Sewer: Septic Tank
- Source: Greater Greenville MLS
This listing courtesy of Dan P Hamilton , Keller Williams Grv Upst
Monthly Payment
- Principal & Interest $
- Property Taxes $
- Home Insurance $
- VA Funding Fee $

 New - 5 hours ago