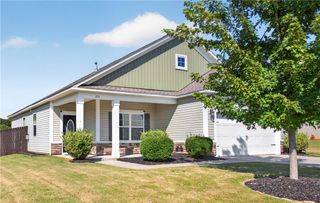
312 Downs Boulevard, Clemson, SC 29631
- 2 beds |
- 2 baths |
- 1,486 sqft
 Single-Family Home
  Built in 1983
  4,792sqft lot
 1 car garage
  $239/sqft
  Listed 1 month ago
Property Description
This one-level (no steps!) townhome is truly a Gem within the neighborhood of Clemson Downs. Amazing location - within just a few miles of all activities of Clemson University, Clemson's thriving downtown, and also the vibrant historic town of Pendleton, SC. This townhome has had beautiful upgrades including a total Kitchen renovation, and new luxury vinyl plank flooring installed throughout most of the home approximately 3 years ago. This townhome, although small in footprint, lives large with large rooms and abundant storage throughout, ample Garage space with recently upgraded epoxy flooring, rear patio with lush greenery, and the most charming brick-walled Entry Courtyard with wrought iron gate - all of which add to the perceived liveable and functional square footage of the home. Once inside the home, you will notice the large Living Room with cozy fireplace (gas logs), office / reading nook, and wall of glass across the back wall, leading to the rear patio and landscape beyond. The show stopper, however, is the renovated Kitchen with painted contemporary cabinetry, glass cabinet doors and beautiful quartz counter tops, all enhanced by the natural light from the skylight and rear windows. The bedroom wing offers two generously sized bedrooms with extra wide hallway between. Both bedrooms offer large windows; the Guest Bedroom views the private front Entry Courtyard and the large Main Bedroom views the rear yard and patio area. Both bathrooms offer walk-in showers. The neighborhood of Clemson Downs is a residential enclave with its own Property Owners Association (POA), which is separate from, yet nestled around the Clemson Area Retirement Community (CARC), a full service retirement community. For information regarding the Property Owners Association, Covenants and Restrictions, and other facts regarding Clemson Downs and its relationship to CARC, please visit www.cdpoa.com.
- Listing Status:
- Active
- Date Added:
- August 7, 2026
- Data Last Updated:
- September 25, 2026 at 6:19AM
- Listing Office:
- Dunlap Team Real Estate : (864) 646-9300
- Listing Agent:
- MICHAEL SHERRILL : (864) 940-9406
- MLS ID:
- 20304815

- General: PatioStorm Windows/Doors
- Style: CottageContemporary
- Parking: AttachedGarageDrivewayGarage Door Opener
- Roofing: ArchitecturalShingle
- Windows: BlindsInsulated Windows
- General: BrickWood Siding1Slab
- Originating MLS: UPMLS_UPMLS
- County: Pickens
- Zoning: 4064-17-00-4716
- Utilities: Electricity AvailableSewer AvailableWater AvailableCable Available
- Water: Public
- Sewer: Public Sewer
- Source: UPMLS_UPMLS
This listing courtesy of MICHAEL SHERRILL , Dunlap Team Real Estate
Monthly Payment
- Principal & Interest $
- Property Taxes $
- Home Insurance $
- VA Funding Fee $

 New - 3 days ago