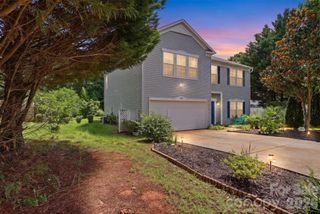
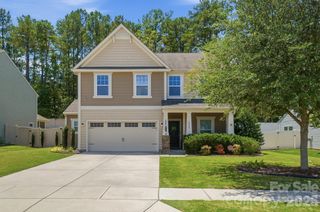
1051 Ava Trail Lane, Clover, SC 29710
- 5 beds |
- 3 baths |
- 2,692 sqft
 Single-Family Home
  Built in 2021
  8,276sqft lot
 2 car garage
  $156/sqft
  Listed 1 month ago
Property Description
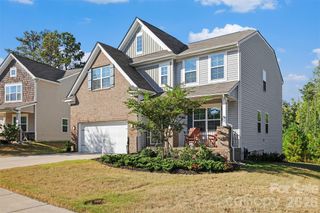
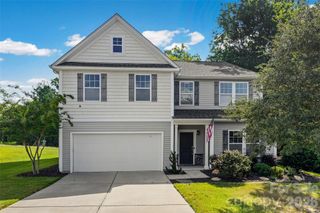
Spectacular gem in the perfect location - Clover, South Carolina. Do not miss a chance to own this magnificent 5 Bedroom / 2.5 Bath home that is loved and well-maintained. Located minutes from adorable downtown Clover, this home will wow you! On the first level you may choose to relax in the family room, in front of the gorgeous, meticulously designed fireplace after a long day, or perhaps start your favorite meal in the gourmet kitchen - equipped with granite countertops, a convection, stainless steel range, stainless steel microwave oven, tons of beautiful cabinets, a walk-in pantry, and an oversized kitchen island. Or, you can leave the day behind in the first-level owner's Suite. There's plenty of space for your best furnishings and fashion. As you tour upstairs, don't overlook the open rails with wrought iron spindles that lead you to the spacious and open loft area. This space is perfect for movie night, or for completing your favorite scrapbook project. Four additional bedrooms await you and will not disappoint. As you head outside, you cannot help but notice the immaculate yard. The "heat-loving" Bermuda sod is at its best and it's attributed to love, care, and an irrigation system located in the front and side areas. Also, "The Rainbird" is on the job every day to ensure proper watering. The rear yard will amaze you with the perfectly sized deck, wrought iron fencing and privacy. Great schools, great shopping and a must see home!
- Listing Status:
- Active
- Data Last Updated:
- September 22, 2026 at 4:16PM
- Listing Office:
- Hart Real Estate Group LLC : 704-877-3420
- MLS ID:
- 4415650

- General: None
- Style: Traditional
- Other Structures: Front PorchDeck
- Parking: DrivewayAttached Garage
- Roofing: Composition
- Windows: Insulated Window(s)Window Treatments
- General: Site BuiltSlab
- Road/Access: ConcretePaved
- HOA Amenities: 166.0Quarterly
- Originating MLS: carolina
- County: York
- Zoning: R9010-06-02-045
- Fencing: Back Yard
- Utilities: Cable AvailableElectricity ConnectedNatural GasUnderground Power LinesUnderground Utilities
- Water: City
- Sewer: Public Sewer
- Source: carolina
- Exclusions: Two fans in Primary and Family room; refrigerator
This listing courtesy of Hart Real Estate Group LLC
Monthly Payment
- Principal & Interest $
- Property Taxes $
- Home Insurance $
- VA Funding Fee $