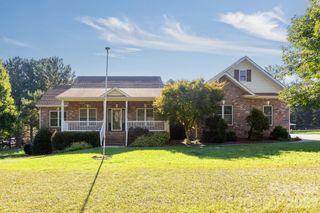
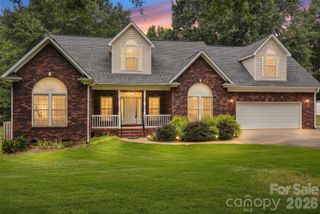
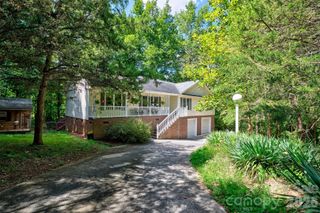
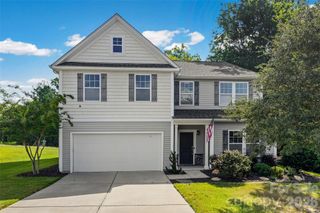
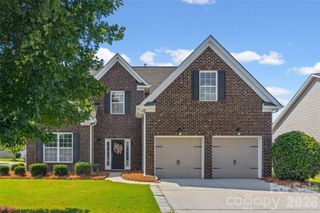
437 Zoe Bee Drive, Clover, SC 29710
- 4 beds |
- 3 baths |
- 2,841 sqft
 Single-Family Home
  Built in 2019
  8,712sqft lot
 2 car garage
  $174/sqft
  Listed 10 days ago
Property Description
Welcome to 437 Zoe Bee Drive in Clover! This beautifully appointed 4 bedroom, 2.5 bath home offers nearly 2,850 square feet of living space, an impressive list of upgrades, and an outdoor setting that truly sets it apart. Inside, the main level features an open and inviting floor plan with wood flooring, crown molding, a private office with French doors, formal dining room, and a spacious great room centered around a gas fireplace. The kitchen is designed for both everyday living and entertaining with quartz countertops, stainless steel appliances, tile backsplash, oversized island, and a large walk in pantry. A custom bar area adds another great space for hosting. Upstairs, the spacious primary suite features a large walk in closet, dual vanities, tile shower, and separate soaking tub. Three additional bedrooms and a generous loft provide plenty of flexibility for a bonus room, playroom, media space, or second living area. The garage is also pre wired for an EV charger, offering added convenience for electric vehicle owners. The backyard may be the best part. Enjoy the screened in covered rear porch before stepping outside to a built in gas grill and fire pit area, creating an ideal setup for entertaining or relaxing at home. HOA owned greenspace borders the property along one side and across the rear, providing additional privacy with no neighboring homes directly behind the property. Located in the Brookfield community with convenient access to Clover shopping, dining, schools and everyday amenities, this home combines space, upgrades, outdoor living, and a hard-to-find private setting. 437 Zoe Bee Drive offers much more than the typical neighborhood homesite, come see what makes this one special.
- Listing Status:
- Active
- Data Last Updated:
- September 22, 2026 at 2:18PM
- Listing Office:
- Keller Williams South Park : 704-602-0400
- MLS ID:
- 4423033

- Other Structures: Front PorchRear PorchPatioCovered
- Parking: Attached Garage
- Roofing: Architectural Shingle
- General: Site BuiltCrawl Space
- Road/Access: ConcretePaved
- HOA Amenities: 170.0Quarterly
- Originating MLS: carolina
- County: York
- Zoning: SFR010-06-01-416
- Utilities: Electricity ConnectedFiber OpticsNatural Gas
- Water: City
- Sewer: Public Sewer
- Source: carolina
- Exclusions: All security cameras do not convey except doorbell. Tesla charger in garage and wine cooler do not convey.
This listing courtesy of Keller Williams South Park
Monthly Payment
- Principal & Interest $
- Property Taxes $
- Home Insurance $
- VA Funding Fee $