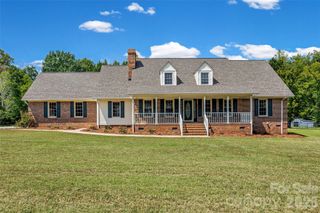
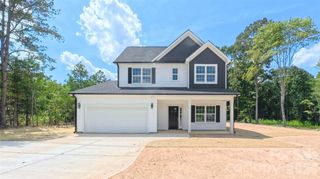
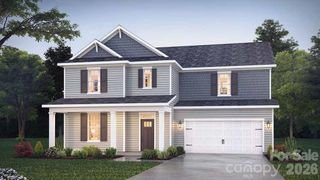
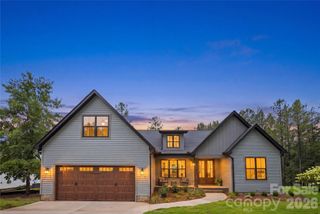
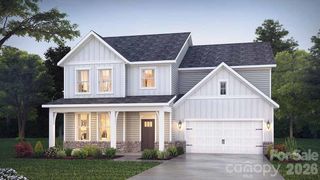
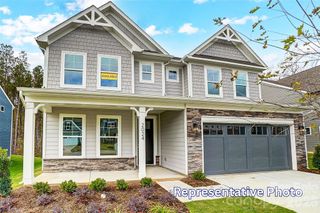
201 Bald Cypress Drive 1, Clover, SC 29710
- 5 beds |
- 3 baths |
- 2,712 sqft
 Single-Family Home
  Built in 2005
  1.14acre lot
 2 car garage
  $240/sqft
  Listed 18 days ago
Property Description
When stepping inside the stunning two-story foyer, you feel the blend of elegance with everyday comfort of the living room. The spacious primary suite is on the main-level with two walk-in closets, a standalone shower, separate tub and dual vanities. The kitchen offers white cabinetry and an island with it's own prep sink and faucet. The kitchen also has a breakfast/eat-in area and a large size pantry. The large laundry room has a soaking tub, with cabinets. There is a second bedroom/office on the main-level. Upstairs are 3 bedrooms and 1 full bathroom and lots of extra storage. When you walk out the living room to the back-patio there is a sunroom that is screened and glassed-in, it has a gas heater so you can enjoy the room all year long. Outside the there is a Pergola that is ready for a outdoor table and chairs for evening meals with family and friends. Lets talk about an impressive back yard, with 2 buildings, flower gardens, sitting areas, a swing and an area for a small vegetable garden. Additional highlights include a side-entry garage with attached cabinets. This home is in the Filbert area, no HOA and county taxes! Come and look at a hidden gem.
- Listing Status:
- Active
- Data Last Updated:
- September 22, 2026 at 8:18PM
- Listing Office:
- Rinehart Realty Corporation : 803-329-3333
- MLS ID:
- 4421059

- General: Outbuilding
- Other Structures: Awning(s)Rear PorchScreened
- Parking: DrivewayAttached GarageGarage Door OpenerKeypad Entry
- General: Site BuiltCrawl Space
- Road/Access: ConcretePaved
- Originating MLS: carolina
- County: York
- Zoning: RUD-I286-00-00-122
- Utilities: Natural Gas
- Water: Well
- Sewer: Septic Installed
- Source: carolina
This listing courtesy of Rinehart Realty Corporation
Monthly Payment
- Principal & Interest $
- Property Taxes $
- Home Insurance $
- VA Funding Fee $