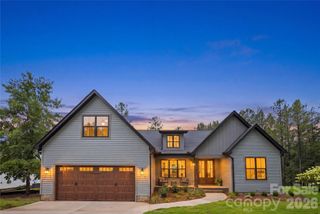
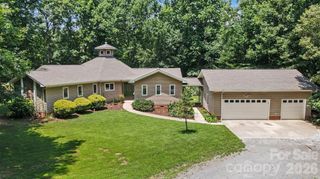
3155 Meadowcrest Drive, Clover, SC 29710
- 4 beds |
- 3 baths |
- 2,355 sqft
 Single-Family Home
  Built in 2026
  1.03acre lot
 2 car garage
  $276/sqft
  Listed 26 days ago
Property Description
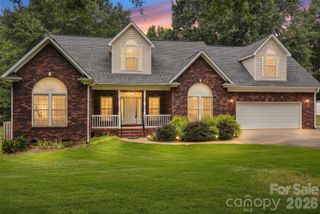
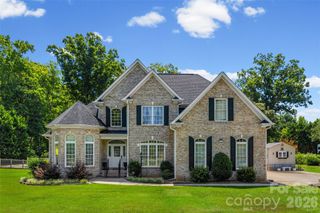
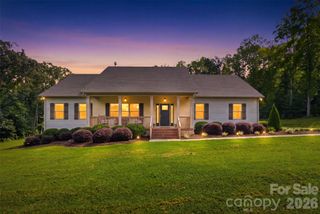
Welcome to the Belmont Plan at Stonecrest Meadows! situated on a spacious 1.03 acre homesite, this beautiful two story home offers 2,355 square feet of thoughtfully designed living space with 4 bedrooms, 2 and a half bathrooms, and a 2 car garage. The main level features an inviting open concept layout with a spacious great room, dinning area, and well designed kitchen, creating the perfect setting for everyday living and entertainment. the main level primary suite boasts a private retreat with a generous bedroom, walk-in closet, and ensuite bathroom. A dedicated study provides the flexibility for a home office, reading room, or play rom. A convenient half bathroom and laundry room complete the first floor. Upstairs, you'll find three additional bedrooms, a full bathroom, and a spacious loft that can be customized to fit your lifestyle! Whether used as a second living area, media space, or home office, the loft adds valuable flexibility to the home. Enjoy the outdoors from the covered front porch or rear patio while taking in the privacy and space of your 1.03 acre lot. With a spacious 2 car garage and plenty of room both inside and out, the Belmont Plan offers the perfect combination of comfort, functionality, and modern living. Located in Stonecrest Meadows, this home offers the opportunity to enjoy new construction, spacious homesites, and peaceful surroundings while still being conveniently located near everyday amenities. Come discover all that the Belmont Plan has to offer. Tankless gas hot water heater and high energy-efficient heat pump (14 seer rating). Comes pre-wired for easy access to Comporium's and AT&T's high-speed Internet. Enjoy the cost-saving benefit of water from a private well, eliminating expensive water bills. no sewer bills to pay either!
- Listing Status:
- Active
- Data Last Updated:
- September 22, 2026 at 8:18PM
- Listing Office:
- Laureate Realty : 704-293-6147
- MLS ID:
- 4416022

- Other Structures: Front PorchRear PorchCovered
- Parking: DrivewayAttached GarageGarage Faces Front
- Roofing: Architectural Shingle
- General: Site BuiltSlab
- Road/Access: ConcretePaved
- HOA Amenities: 325.0Annually
- Originating MLS: carolina
- County: York
- Zoning: RUD2850000154
- Utilities: Electricity ConnectedFiber OpticsNatural GasUnderground Power LinesUnderground Utilities
- Water: Well
- Sewer: Septic Installed
- Source: carolina
This listing courtesy of Laureate Realty
Monthly Payment
- Principal & Interest $
- Property Taxes $
- Home Insurance $
- VA Funding Fee $